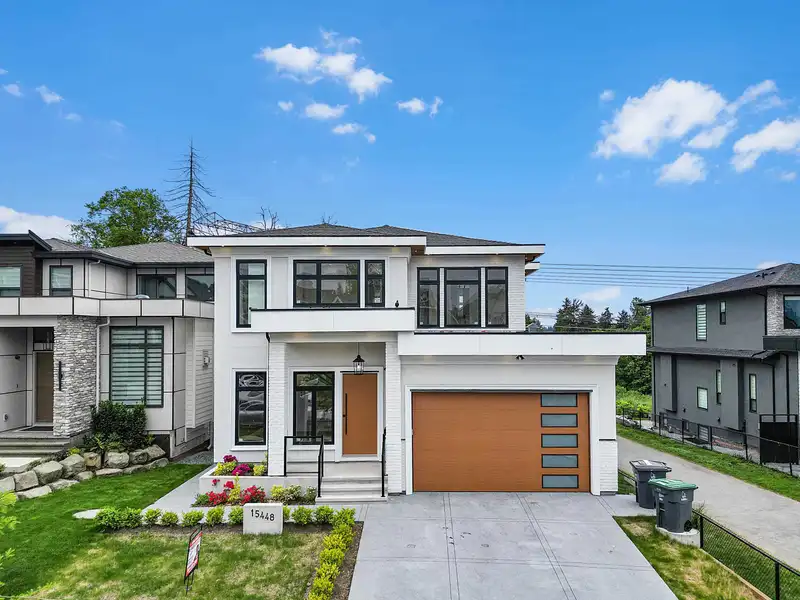
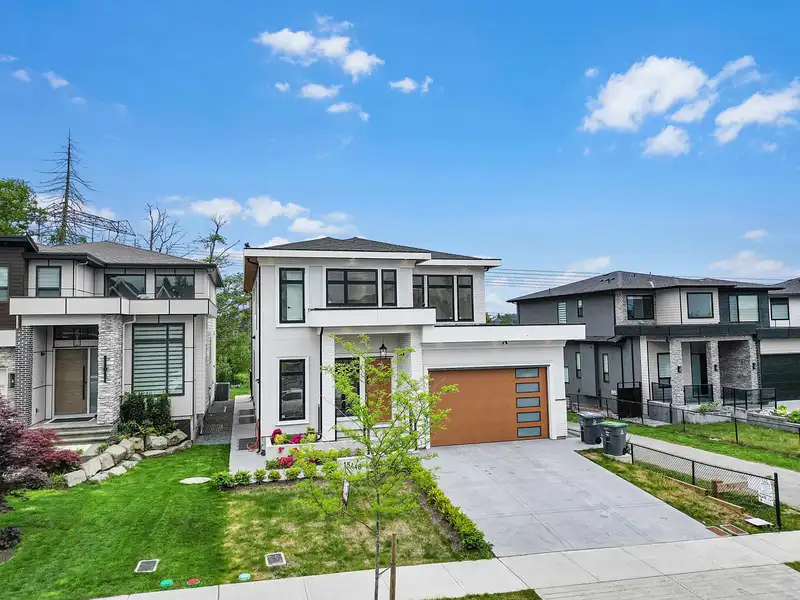
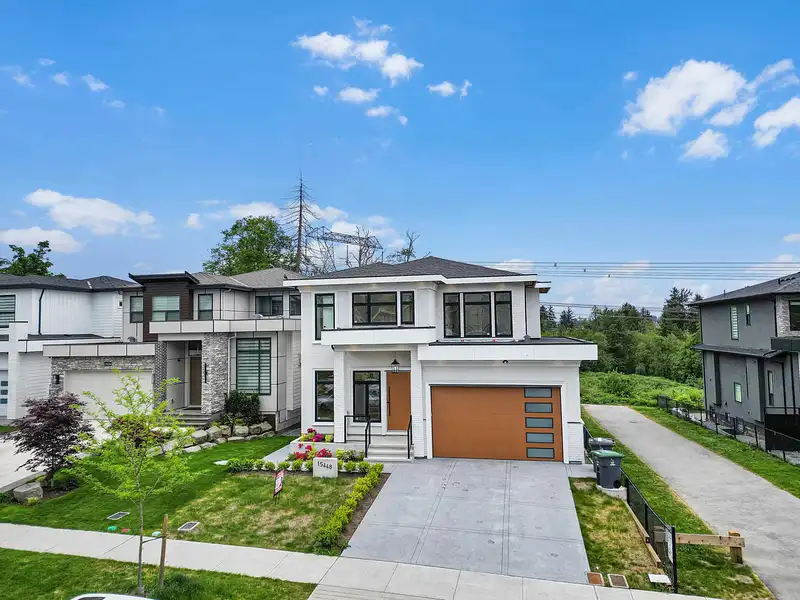
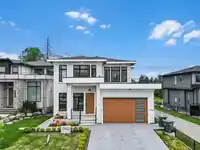
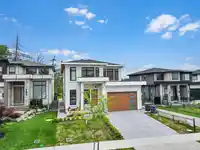
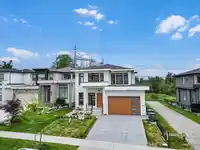
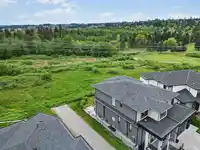
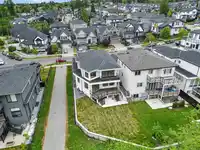
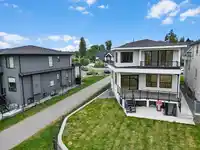
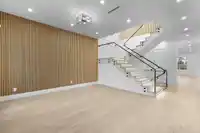
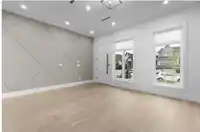
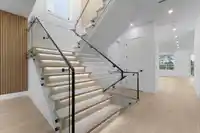
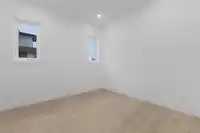
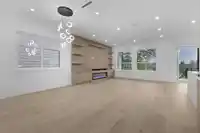
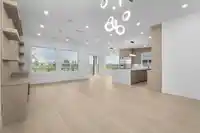
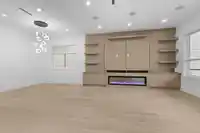
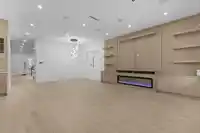
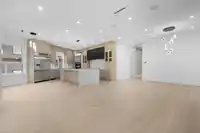
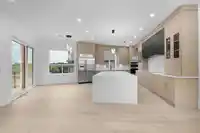
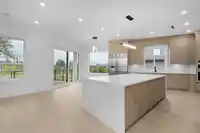
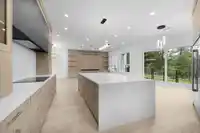
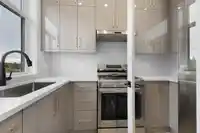
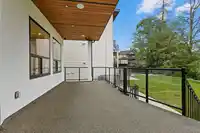
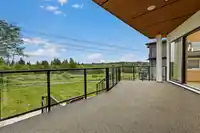
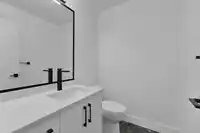
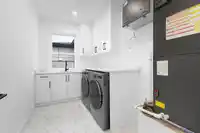
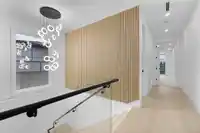
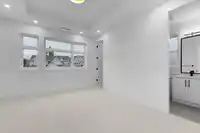
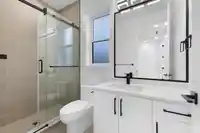
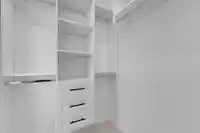
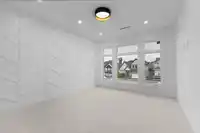
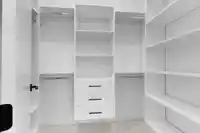
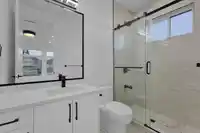
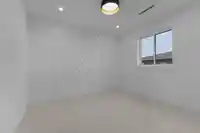
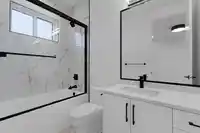
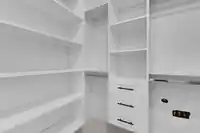
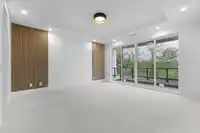
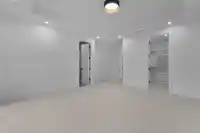
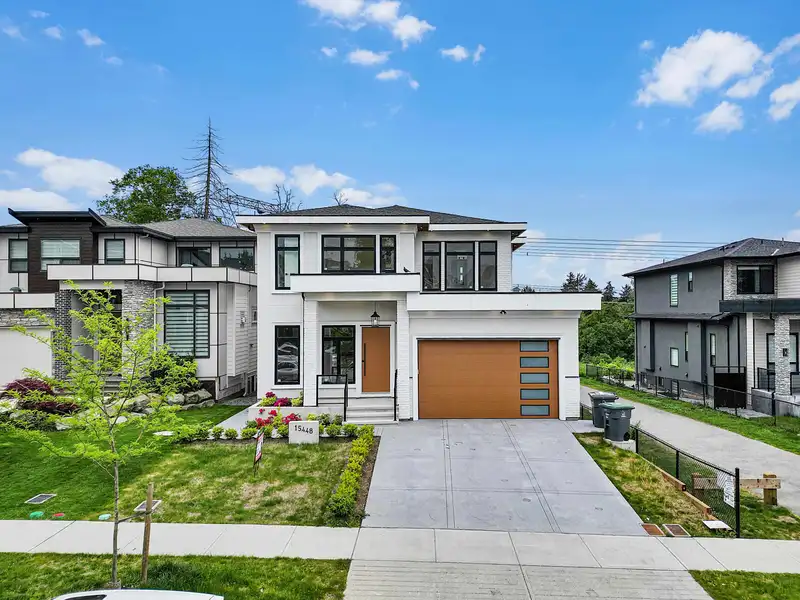
15448 76B Avenue, Surrey, BC Welcome to an absolutely extraordinary brand-new luxury masterpiece in Surrey’s most sought-after Fleetwood neighbourhood – where prestige meets unparalleled lifestyle. This breathtaking 3-storey home delivers over 5,100 sq ft of refined living space on a generous 6,034 sq ft lot, complete with 9 bedrooms and 9 bathrooms.…
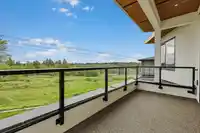
15448 76B Avenue, Surrey, BC Welcome to an absolutely extraordinary brand-new luxury masterpiece in Surrey’s most sought-after Fleetwood neighbourhood – where prestige meets unparalleled lifestyle. This breathtaking 3-storey home delivers over 5,100 sq ft of refined living space on a generous 6,034 sq ft lot, complete with 9 bedrooms and 9 bathrooms. Every inch has been crafted to the highest standards in 2025, delivering timeless elegance and modern sophistication that will impress even the most discerning buyer. Outside – Your Private Resort in the City Imagine waking up to peaceful, unobstructed golf course views every single day. This rare property backs directly onto Westfield Country Club, offering total privacy and a serene backyard oasis that feels like your own private country.
Features
Balcony
Garage Double
Garage Door Opener
Room measurements22 rooms▸
FoyerMain · 14'6 × 5'0
Living RoomMain · 14'6 × 11'2
Dining RoomMain · 9'0 × 11'2
Family RoomMain · 16'0 × 15'6
NookMain · 10'0 × 14'0
KitchenMain · 12'10 × 19'6
Wok KitchenMain · 6'0 × 9'8
Mud RoomMain · 6'6 × 7'6
BedroomMain · 11'0 × 11'0
Primary BedroomAbove · 16'0 × 15'6
BedroomAbove · 14'0 × 12'0
BedroomAbove · 14'0 × 12'0
BedroomAbove · 11'0 × 12'0
LaundryAbove · 6'6 × 11'2
BedroomBsmt · 9'0 × 9'0
BedroomBsmt · 9'0 × 9'0
Flex RoomBsmt · 21'5 × 17'5
BedroomBsmt · 10'0 × 9'0
BedroomBsmt · 9'6 × 12'6
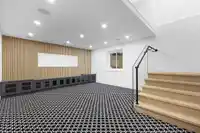
Recreation RoomBsmt · 14'4 × 15'0
KitchenBsmt · 11'10 × 14'4
Living RoomBsmt · 11'10 × 14'4
Floor plan
🔍 Tap to zoom
Pinch or scroll to zoom · drag to pan · double-tap to reset
Ground rises about 1.9 m from front to back (4.3% grade).
Multi-unit potential (Bill 44 / SSMUH)
Units allowedUp to 4
Max height3 storeys
Min. setbacks4.5 / 1.5 / 1.2 mfront / side / rear
Est. buildable~6,015 sqft
Under BC's Small-Scale Multi-Unit Housing rules, this single-family lot may permit up to 4 units. These are the provincial minimums and approximate — local bylaw, servicing and lot conditions apply.
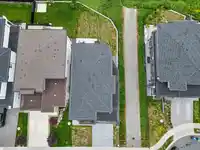
Approximate lot lines (ParcelMap BC)
Zoning, lot dimensions and grade are approximate, from public data, and for reference only — verify with the City / Township of Langley before relying on them.
Recent nearby sales
Sold prices are available to registered users. Log in to see what these sold for.

 1 / 40 photos