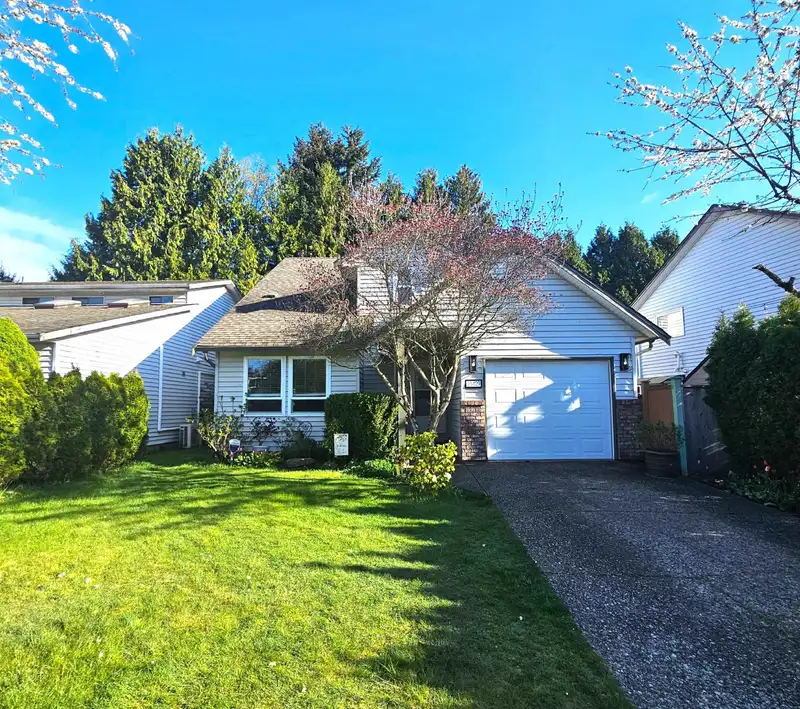
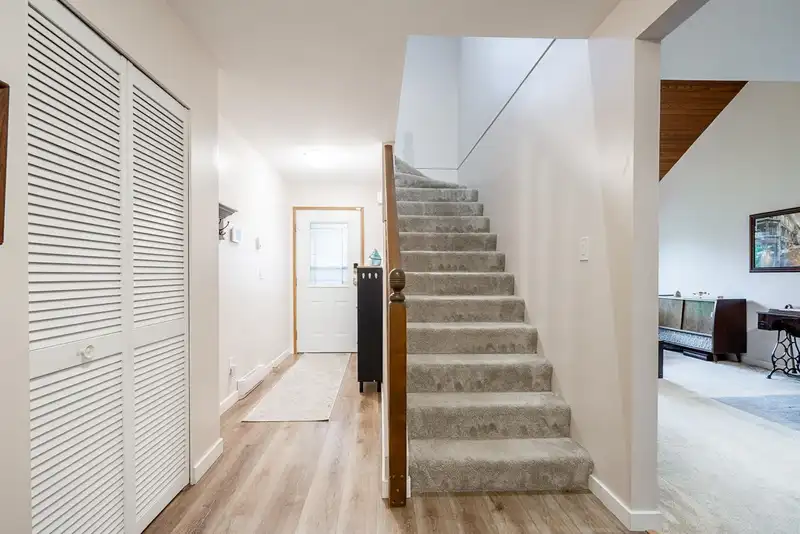
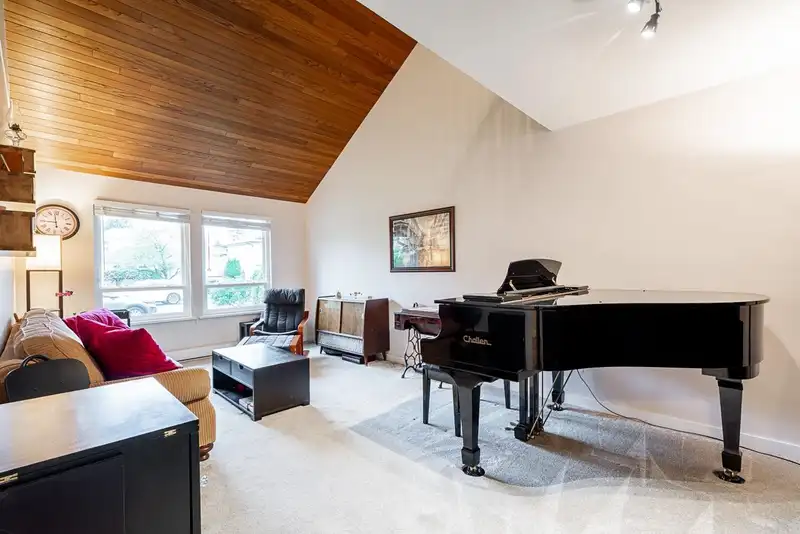
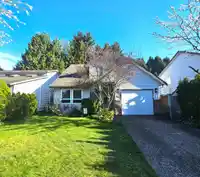
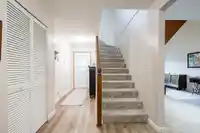
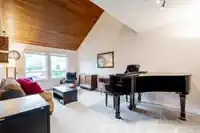
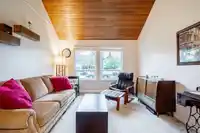
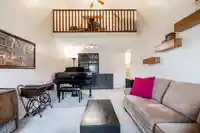
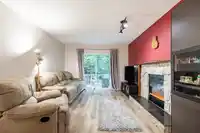
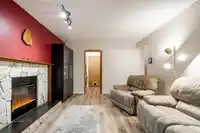
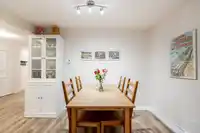
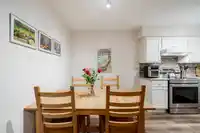
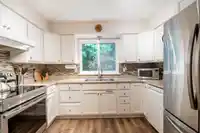
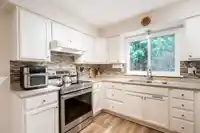
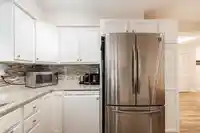
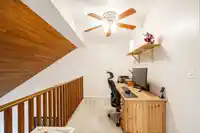
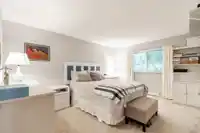
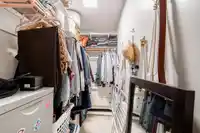
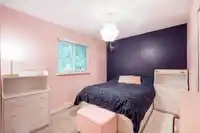
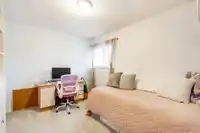
Welcome to this stunning family home in the highly sought-after Berkshire Park neighborhood. This meticulously maintained residence features a main floor boasting a vaulted living room, a cozy family room, and a functional eat-in kitchen. Upstairs, you'll find three spacious bedrooms plus a versatile flex room perfect for a home office or play area.…
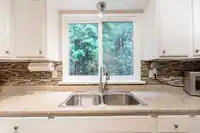
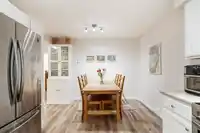
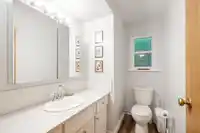
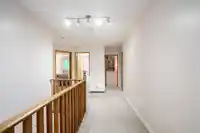
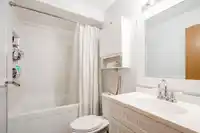
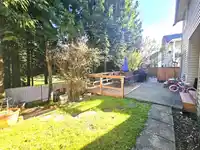
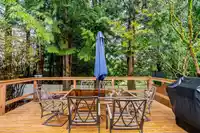
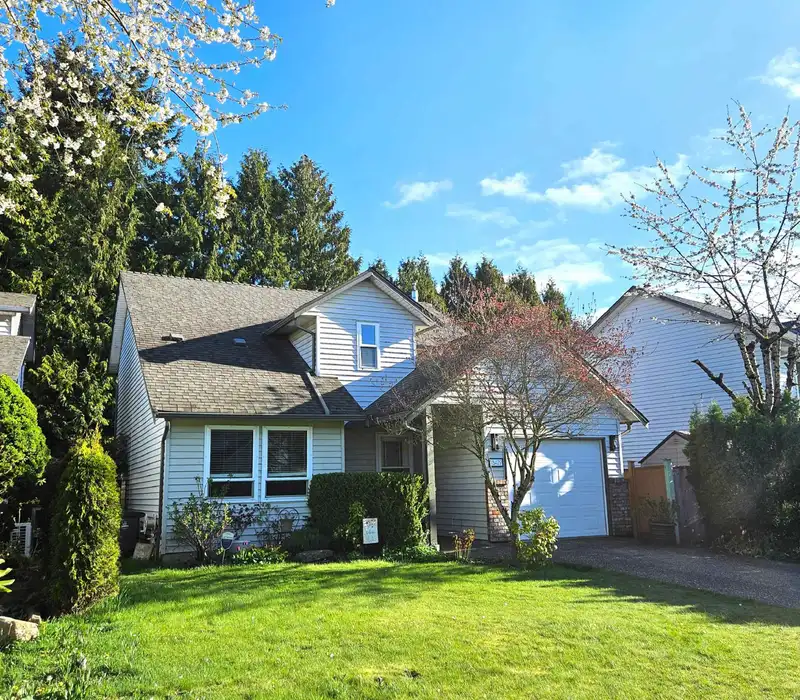
Welcome to this stunning family home in the highly sought-after Berkshire Park neighborhood. This meticulously maintained residence features a main floor boasting a vaulted living room, a cozy family room, and a functional eat-in kitchen. Upstairs, you'll find three spacious bedrooms plus a versatile flex room perfect for a home office or play area. Significant high-value updates provide peace of mind, including a new plumbing system (Poly-B removed), updated bathroom, and new windows, gutters, hot water tank, and appliances. Outdoor living is a dream on the expansive 18'x18' deck, which overlooks a serene and private treed greenspace. Ideally situated just blocks from the upcoming Skytrain station, shops, and Berkshire Park Elementary, this turn-key gem is a must see!
Features
Balcony
Private Yard
Garage Single
Front Access
Aggregate
Shopping Nearby
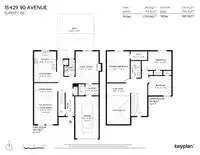
Room measurements9 rooms▸
Living RoomMain · 13'7 × 11'4
KitchenMain · 10'9 × 14'12
Dining RoomMain · 6'5 × 11'4
Family RoomMain · 11'2 × 15'6
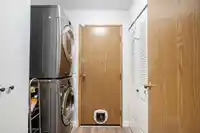
LaundryMain · 5'6 × 6'5
Primary BedroomAbove · 11'1 × 15'1
BedroomAbove · 9'5 × 11'4
BedroomAbove · 9'0 × 11'4
Flex RoomAbove · 6'0 × 11'4
Floor plan
🔍 Tap to zoom
Pinch or scroll to zoom · drag to pan · double-tap to reset
Ground drops about 1.4 m from front to back (5% grade).
Multi-unit potential (Bill 44 / SSMUH)
Units allowedUp to 4
Max height3 storeys
Min. setbacks4.5 / 1.5 / 1.2 mfront / side / rear
Est. buildable~4,025 sqft
Under BC's Small-Scale Multi-Unit Housing rules, this single-family lot may permit up to 4 units. These are the provincial minimums and approximate — local bylaw, servicing and lot conditions apply.
Transit-oriented potential (Bill 47 / TOA)
Transit areaTier 3within 800 m of a station
Max density3 FAR
Max height8 storeys
Est. buildable~12,076 sqft
Nearest station152 Street Station (future, ~2029)588 m away
Within a provincially designated Transit-Oriented Area, this lot may support up to 3 FAR / 8 storeys regardless of base zoning. Provincial minimums and approximate — municipal rezoning, servicing and parking standards still apply.
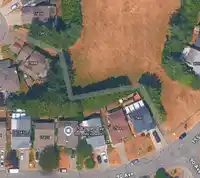
Approximate lot lines (ParcelMap BC)
Zoning, lot dimensions and grade are approximate, from public data, and for reference only — verify with the City / Township of Langley before relying on them.
Recent nearby sales
Sold prices are available to registered users. Log in to see what these sold for.

 1 / 29 photos