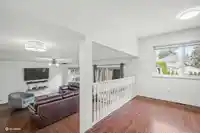
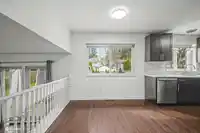
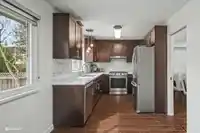
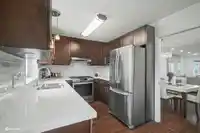
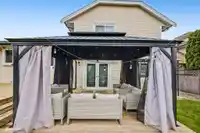
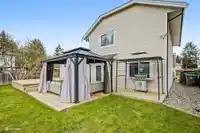
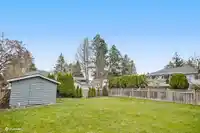
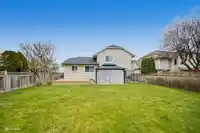
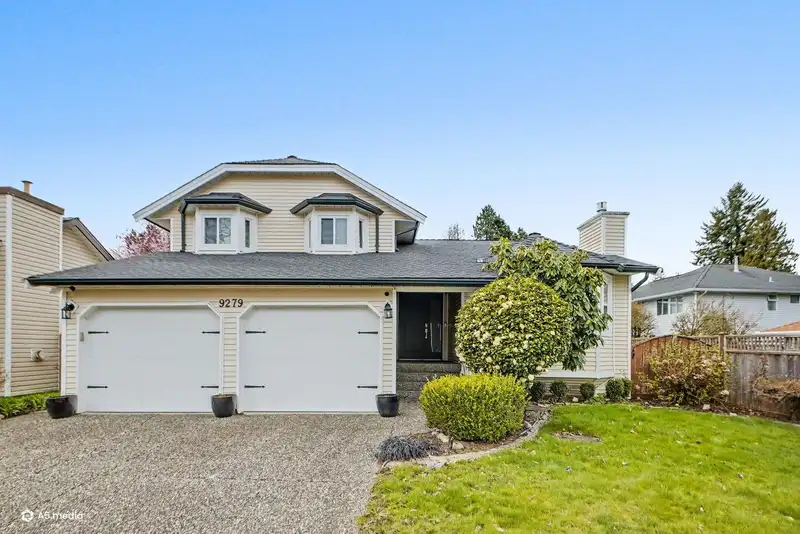
Your Dream Family Home – Welcome to Bel-Air Estates! This updated 3-bed, 3-bath gem offers the perfect blend of comfort and convenience. The highlight is the massive, sun-soaked backyard—an outdoor oasis featuring a two-level deck on a 7,200+ sq ft lot. The interior radiates warmth with sun-filled rooms, a glowing gas fireplace, and a modern kitchen…
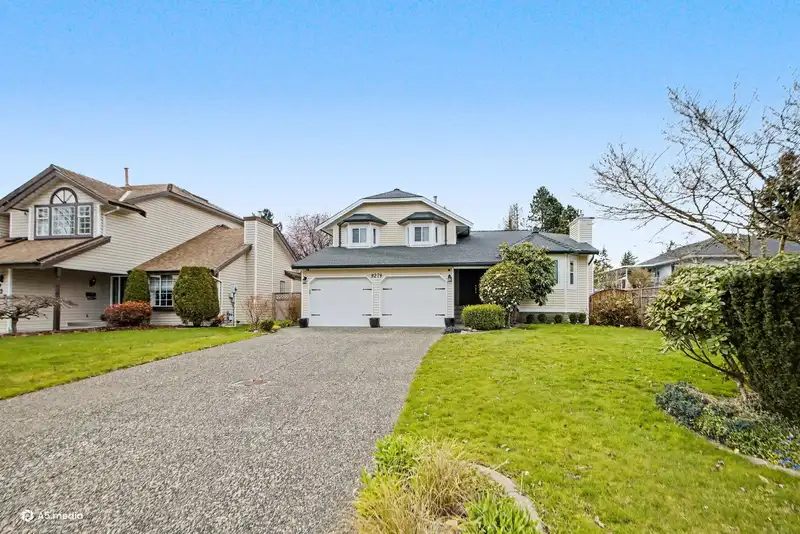
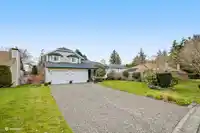
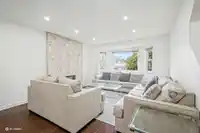
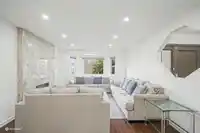
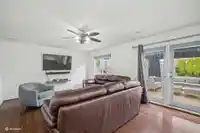
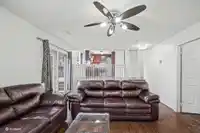
Your Dream Family Home – Welcome to Bel-Air Estates! This updated 3-bed, 3-bath gem offers the perfect blend of comfort and convenience. The highlight is the massive, sun-soaked backyard—an outdoor oasis featuring a two-level deck on a 7,200+ sq ft lot. The interior radiates warmth with sun-filled rooms, a glowing gas fireplace, and a modern kitchen designed for entertaining. With a large family room downstairs and a location that’s minutes from schools and freeway access, this home is ready for your next chapter.
Features
Garage Double
Front Access
Concrete
Garage Door Opener
Room measurements12 rooms▸
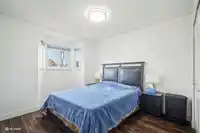
Primary BedroomAbove · 13'6 × 14'2
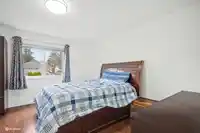
BedroomAbove · 11'5 × 9'11
BedroomAbove · 14'3 × 9'8
Living RoomMain · 19'10 × 12'11
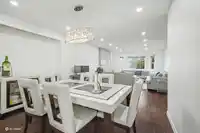
Dining RoomMain · 8'7 × 11'11
Family RoomMain · 13'6 × 20'1
KitchenMain · 8'6 × 11'4
Walk-In ClosetAbove · 5'10 × 5'6
Porch (enclosed)Main · 8'1 × 5'8
FoyerMain · 13'1 × 5'1
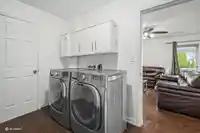
LaundryMain · 7'4 × 9'11
UtilityMain · 3'9 × 6'3
Floor plan
🔍 Tap to zoom
Pinch or scroll to zoom · drag to pan · double-tap to reset
Under BC's Small-Scale Multi-Unit Housing rules, this single-family lot may permit up to 4 units. These are the provincial minimums and approximate — local bylaw, servicing and lot conditions apply.
Approximate lot lines (ParcelMap BC)
Zoning, lot dimensions and grade are approximate, from public data, and for reference only — verify with the City / Township of Langley before relying on them.
Recent nearby sales
Sold prices are available to registered users. Log in to see what these sold for.

 1 / 29 photos