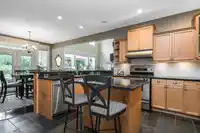
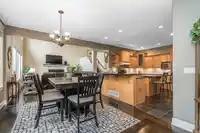
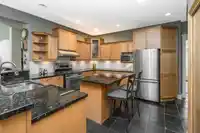
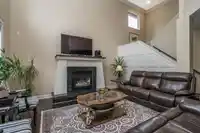
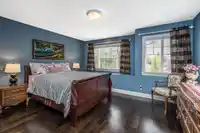
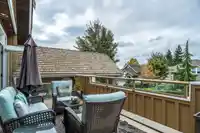
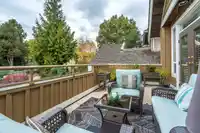
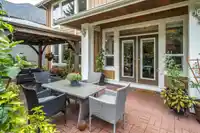
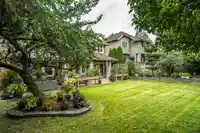
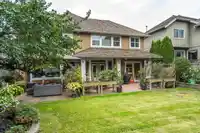
Welcome to 15396 Sequoia Drive — a stunning family home in a quiet, gated bare-land strata in Fleetwood. The freshly painted exterior enhances its elegant curb appeal showcasing hardwood floors throughout main level & upstairs, ft. a bright, formal living & dining rm with access to a large front-facing balcony, a dramatic great room w/ 16’ ceilings & gas…
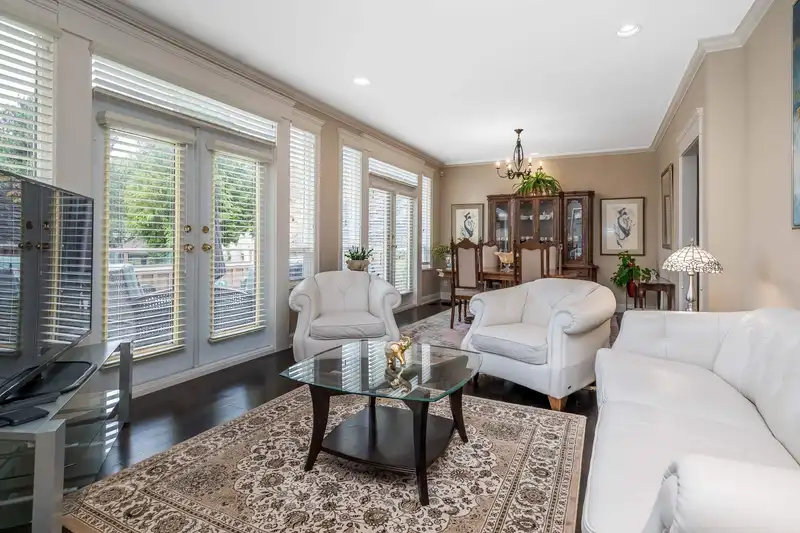
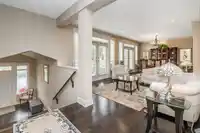
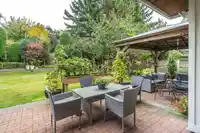
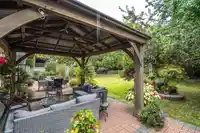
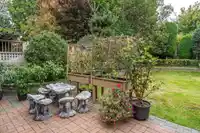
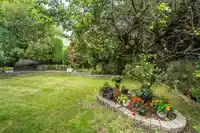
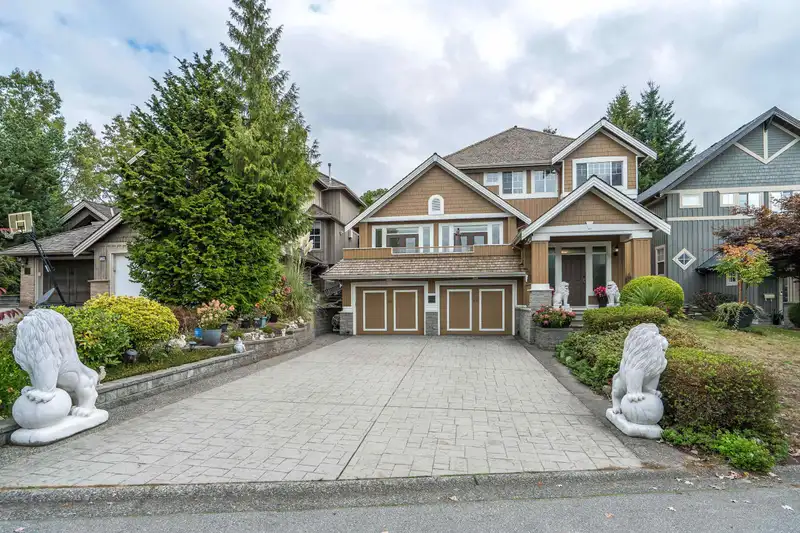
Welcome to 15396 Sequoia Drive — a stunning family home in a quiet, gated bare-land strata in Fleetwood. The freshly painted exterior enhances its elegant curb appeal showcasing hardwood floors throughout main level & upstairs, ft. a bright, formal living & dining rm with access to a large front-facing balcony, a dramatic great room w/ 16’ ceilings & gas fireplace, spacious kitchen w/ full spice kitchen, & a bedroom on the main. Upstairs offers three generous bedrooms inc. a spacious primary w/ ensuite, walk-in closet, and The fully finished basement includes rec room, additional bedroom, full bath, & storage. Enjoy a beautifully landscaped private yard w/ covered patio, gazebo, double garage, & extended driveway. Close to Coyote Creek Elem., Fleetwood Park Sec., parks, transit, shopping.
Features
Central Vacuum
Balcony
Garage Double
Front Access
Paver Block
Garage Door Opener
Room measurements17 rooms▸
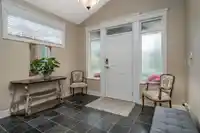
FoyerMain · 10'2 × 11'1
BedroomMain · 13'1 × 10'9
Living RoomMain · 16' × 18'11
Dining RoomMain · 10'5 × 13'6
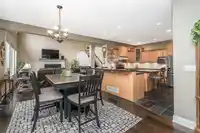
KitchenMain · 15' × 12'6
Wok KitchenMain · 12'1 × 9'3
Eating AreaMain · 12'3 × 12'6
Flex RoomMain · 12'11 × 12'4
Primary BedroomAbove · 13'11 × 16'4
Walk-In ClosetAbove · 6'4 × 11'5
BedroomAbove · 13'1 × 14'9
BedroomAbove · 15'2 × 14'6
BedroomAbove · 12'5 × 10'1
Steam RoomBelow · 8'8 × 10'9
Family RoomBelow · 15'4 × 16'1
Dining RoomBelow · 12'5 × 12'2
UtilityBelow · 20'4 × 11'5
Floor plan
🔍 Tap to zoom
Pinch or scroll to zoom · drag to pan · double-tap to reset
Zoning, lot dimensions and grade are approximate, from public data, and for reference only — verify with the City / Township of Langley before relying on them.
Recent nearby sales
Sold prices are available to registered users. Log in to see what these sold for.

 1 / 40 photos