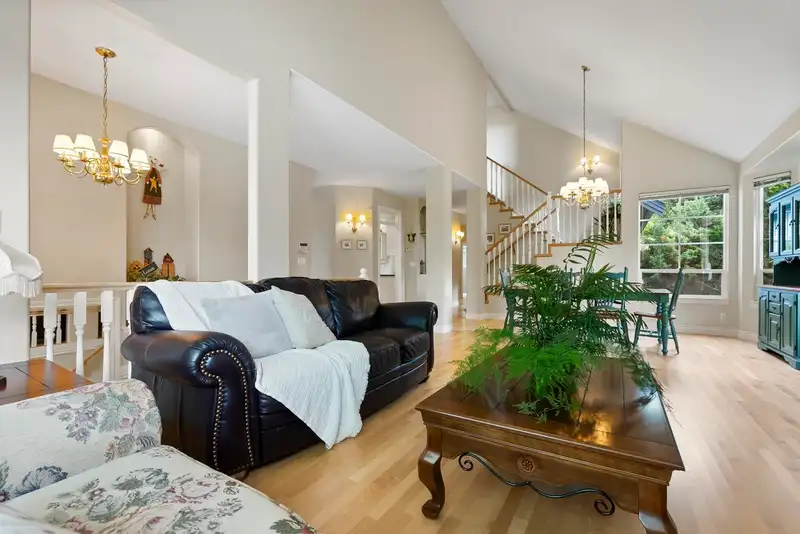
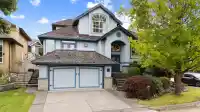
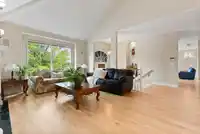
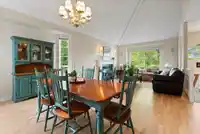
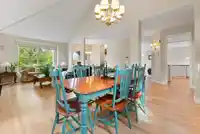
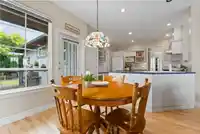
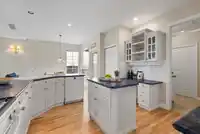
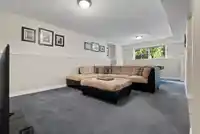
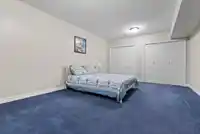
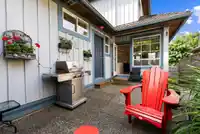
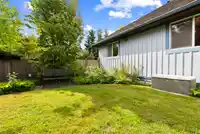
Discover the perfect blend of elegance & privacy in this 5-bed, 3.5-bath residence offering 4,354 sqft of living space in Fleetwood’s exclusive gated enclave of Sequoia Ridge. Step inside to gleaming hardwood floors, a soaring vaulted ceiling that fills the main living area with natural light, and an open-concept layout ideal for family living. The…
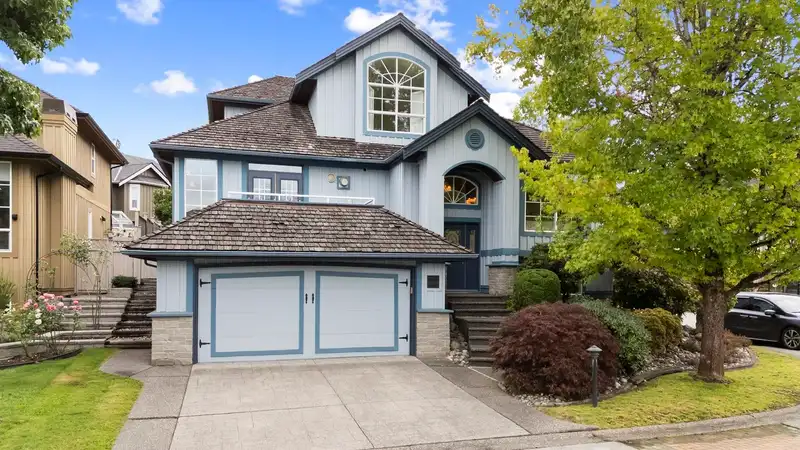
Discover the perfect blend of elegance & privacy in this 5-bed, 3.5-bath residence offering 4,354 sqft of living space in Fleetwood’s exclusive gated enclave of Sequoia Ridge. Step inside to gleaming hardwood floors, a soaring vaulted ceiling that fills the main living area with natural light, and an open-concept layout ideal for family living. The expansive finished basement is perfect for media, games, or extended family, while abundant storage keeps life organized. Set on a large, professionally landscaped corner lot in a quiet, private setting, this move-in ready gem delivers comfort, space & timeless charm in one of Surrey’s most desirable communities—a rare opportunity not to be missed!
Features
Balcony
Garage Double
Guest
Front Access
Shopping Nearby
Room measurements17 rooms▸
Living RoomMain · 16'7 × 13'3
Family RoomMain · 14'10 × 17'4
Dining RoomMain · 9'6 × 14'8
KitchenMain · 12'11 × 13'7
NookMain · 9'11 × 9'4
BedroomMain · 11'9 × 11'6
BedroomMain · 12'8 × 12'4
BedroomMain · 12'11 × 13'1
LaundryMain · 6' × 10'9
Primary BedroomAbove · 19' × 15'10
Walk-In ClosetAbove · 6'6 × 6'8
Living RoomBelow · 14'3 × 12'9
Recreation RoomBelow · 11'2 × 14'8
Flex RoomBelow · 22'3 × 13'11
BedroomBelow · 20'6 × 12'11
UtilityBelow · 7'7 × 12'6
StorageBelow · 17'9 × 12'1
Floor plan
🔍 Tap to zoom
Pinch or scroll to zoom · drag to pan · double-tap to reset
Zoning, lot dimensions and grade are approximate, from public data, and for reference only — verify with the City / Township of Langley before relying on them.
Recent nearby sales
Sold prices are available to registered users. Log in to see what these sold for.

 1 / 40 photos