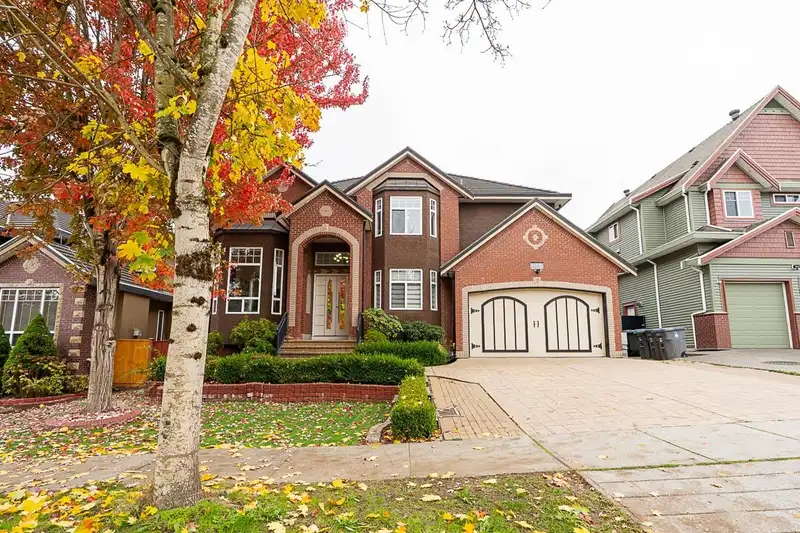
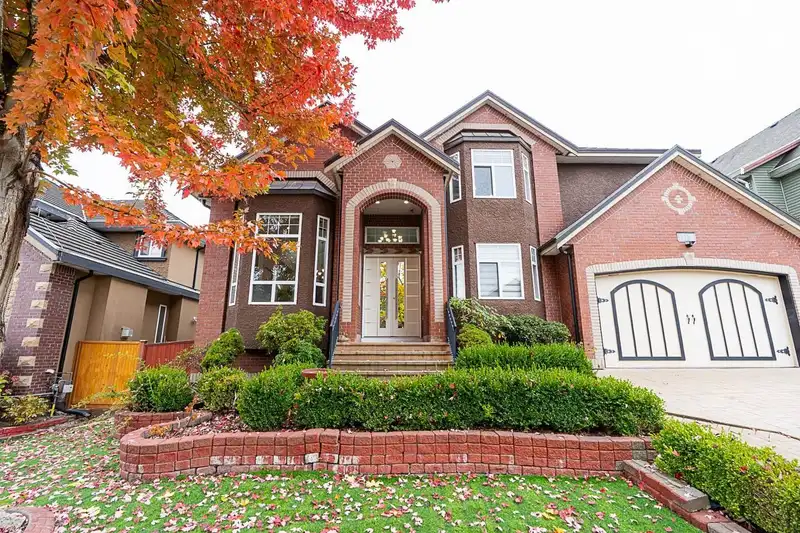
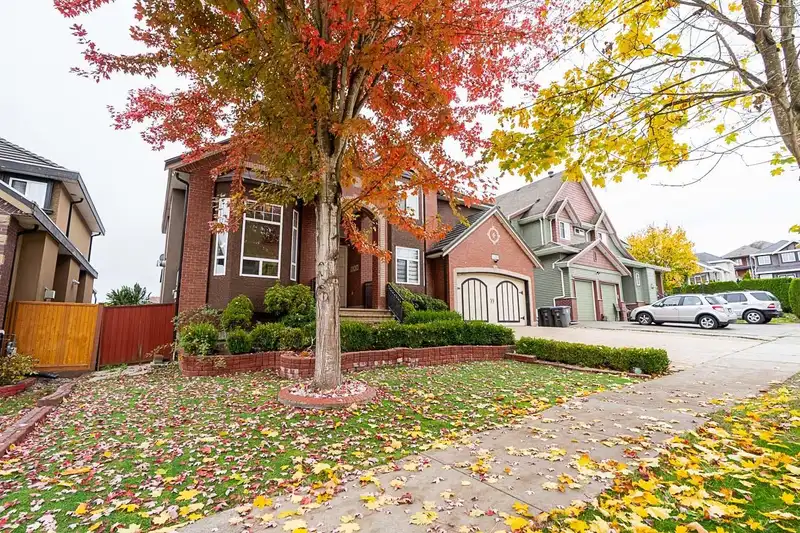
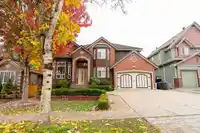
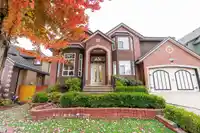
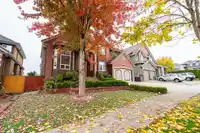
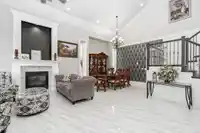
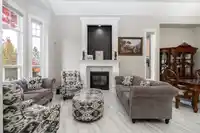
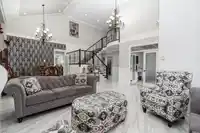
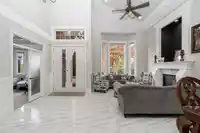
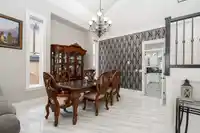
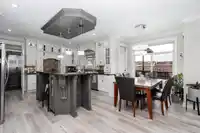
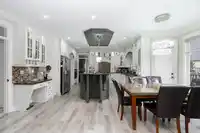
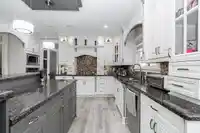
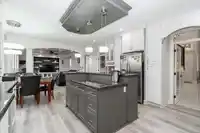
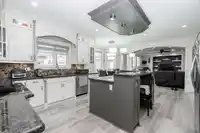
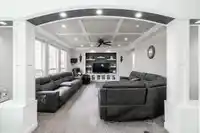
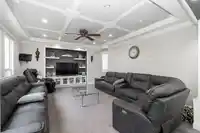
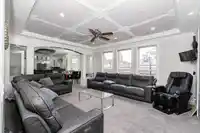
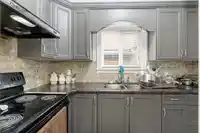
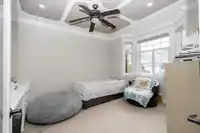
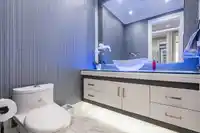
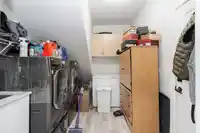
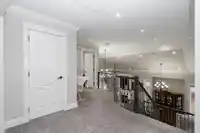
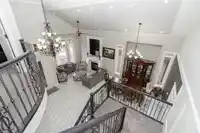
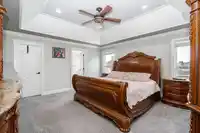
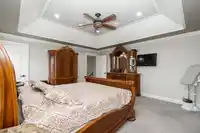
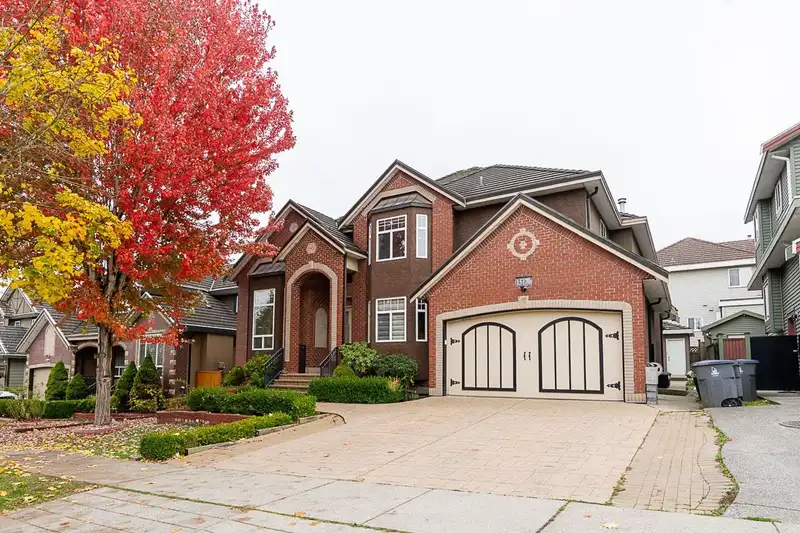
Over 5,000 sq ft of custom-built living on a quiet, established street in East Newton, just a short walk from the nature trails of Surrey Lake Park. Quality craftsmanship shows throughout, starting with a chef-inspired main kitchen and a fully separate spice kitchen, ideal for everyday cooking and big family gatherings. Spacious bedrooms give everyone room…
Over 5,000 sq ft of custom-built living on a quiet, established street in East Newton, just a short walk from the nature trails of Surrey Lake Park. Quality craftsmanship shows throughout, starting with a chef-inspired main kitchen and a fully separate spice kitchen, ideal for everyday cooking and big family gatherings. Spacious bedrooms give everyone room to spread out. Radiant in-floor heating, central A/C, a durable tile roof and built-in vacuum. A 2-bedroom suite with its own separate entry makes a great mortgage helper or private space for extended family. Out back, enjoy a private yard with a storage shed. You’re minutes to schools, shopping, transit and places of worship, with quick access to 152 Street and Highway 10 for an easy commute!
Features
Pantry
Central Vacuum
Additional Parking
Garage Double
Concrete
Garage Door Opener
Room measurements25 rooms▸
FoyerMain · 9'8 × 7'1
Living RoomMain · 18'7 × 10'8
OfficeMain · 14'6 × 11'5
Dining RoomMain · 9'9 × 13'4
LaundryMain · 8'6 × 10'1
UtilityMain · 4'8 × 4'11
Family RoomMain · 15'4 × 19'7
Eating AreaMain · 18'10 × 10'0
KitchenMain · 15'4 × 12'4
Wok KitchenMain · 5'1 × 9'8
PantryMain · 5'2 × 5'1
BedroomAbove · 14'6 × 11'5
BedroomAbove · 15'4 × 12'10
Walk-In ClosetAbove · 5'0 × 4'4
BedroomAbove · 15'4 × 14'9
Walk-In ClosetAbove · 3'5 × 4'3
Primary BedroomAbove · 15'4 × 16'4
Walk-In ClosetAbove · 6'1 × 9'1
Walk-In ClosetAbove · 3'3 × 4'11
Recreation RoomBelow · 19'9 × 11'6
Media RoomBelow · 23'1 × 14'8
Bar RoomBelow · 10'2 × 7'2
BedroomBelow · 12'1 × 10'3
BedroomBelow · 12'6 × 11'0
KitchenBelow · 14'2 × 7'10
Floor plan
🔍 Tap to zoom
Pinch or scroll to zoom · drag to pan · double-tap to reset
Under BC's Small-Scale Multi-Unit Housing rules, this single-family lot may permit up to 4 units. These are the provincial minimums and approximate — local bylaw, servicing and lot conditions apply.
Approximate lot lines (ParcelMap BC)
Zoning, lot dimensions and grade are approximate, from public data, and for reference only — verify with the City / Township of Langley before relying on them.
Recent nearby sales
Sold prices are available to registered users. Log in to see what these sold for.

 1 / 25 photos