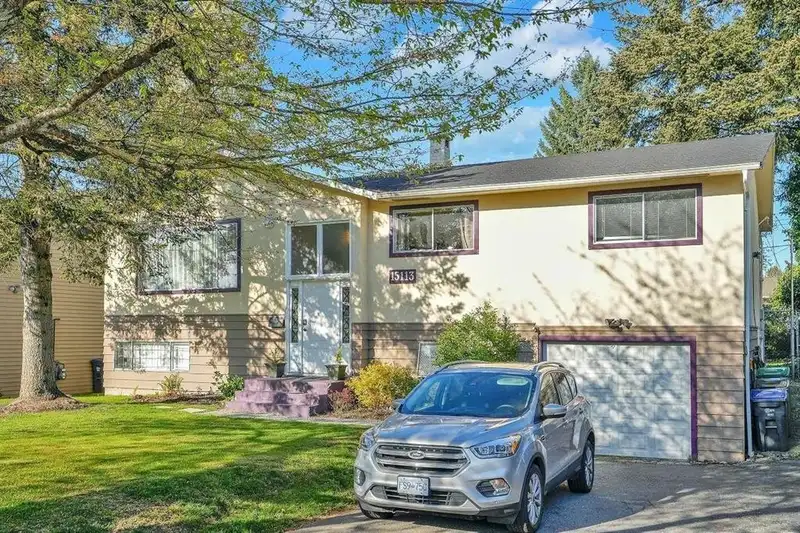
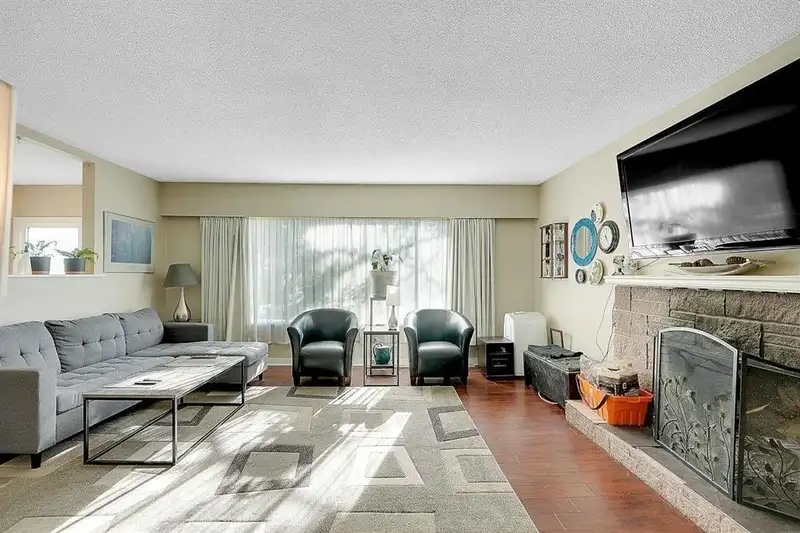
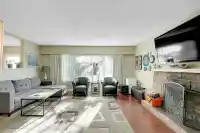
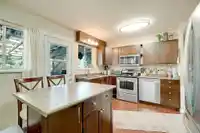
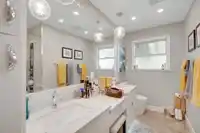
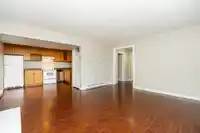
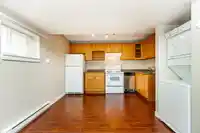
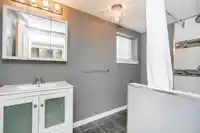
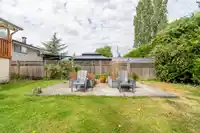
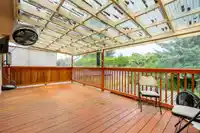
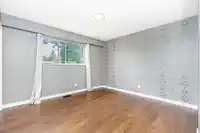
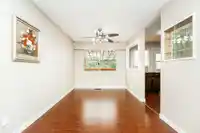
WELCOME to this R3 zoned basement entry home, located in the heart of Birdland. Nestled in a very quiet neighborhood, this home features a spacious layout with a full 3-piece ensuite. Key features include updates to the kitchen and bathrooms, complete with sleek stainless steel appliances and a built-in pantry. Basement area is fully finished with its own…
WELCOME to this R3 zoned basement entry home, located in the heart of Birdland. Nestled in a very quiet neighborhood, this home features a spacious layout with a full 3-piece ensuite. Key features include updates to the kitchen and bathrooms, complete with sleek stainless steel appliances and a built-in pantry. Basement area is fully finished with its own entrance, perfect for guests or potential rental income. Additional updates include a new roof, new furnace and newly installed hot water tank! Enjoy the outdoors by relaxing on the huge covered sundeck that overlooks a private yard, offering ample storage space underneath. Close to schools, shopping and recreation, with easy access to Hwy 1. CALL NOW.. this well-maintained home is a rare find and won't be on the market for long!
Features
Additional Parking
Garage Single
Open
Front Access
Asphalt
Garage Door Opener
Shopping Nearby
Room measurements12 rooms▸
FoyerMain · 6'6 × 6'5
Living RoomMain · 14'7 × 16'8
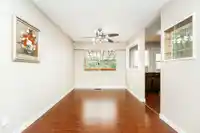
Dining RoomMain · 11'8 × 8'11
KitchenMain · 11'4 × 13'11
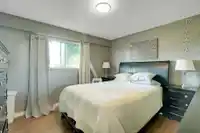
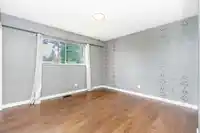
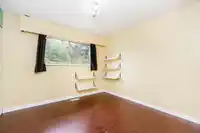
Primary BedroomMain · 11'4 × 12'2
BedroomMain · 10'3 × 10'6
BedroomMain · 10'3 × 10'2
Living RoomBsmt · 14'1 × 15'8
Dining RoomBsmt · 5'11 × 8'11
KitchenBsmt · 3'11 × 11'9
BedroomBsmt · 12'9 × 11'3
StorageBsmt · 14'11 × 18'1
Floor plan
🔍 Tap to zoom
Pinch or scroll to zoom · drag to pan · double-tap to reset
Under BC's Small-Scale Multi-Unit Housing rules, this single-family lot may permit up to 4 units. These are the provincial minimums and approximate — local bylaw, servicing and lot conditions apply.
Approximate lot lines (ParcelMap BC)
Zoning, lot dimensions and grade are approximate, from public data, and for reference only — verify with the City / Township of Langley before relying on them.
Recent nearby sales
Sold prices are available to registered users. Log in to see what these sold for.

 1 / 24 photos