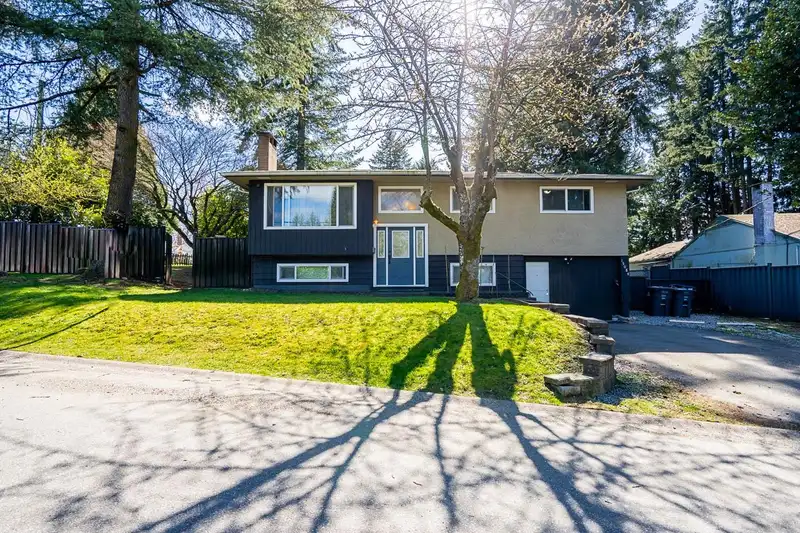
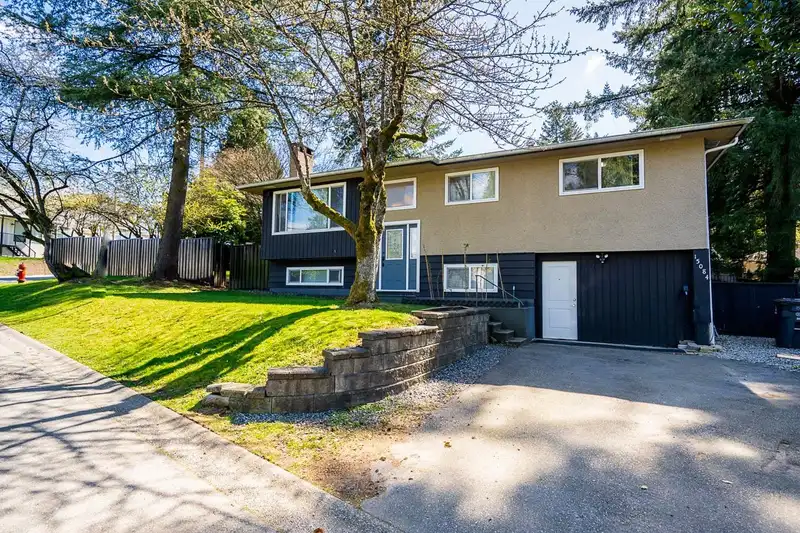
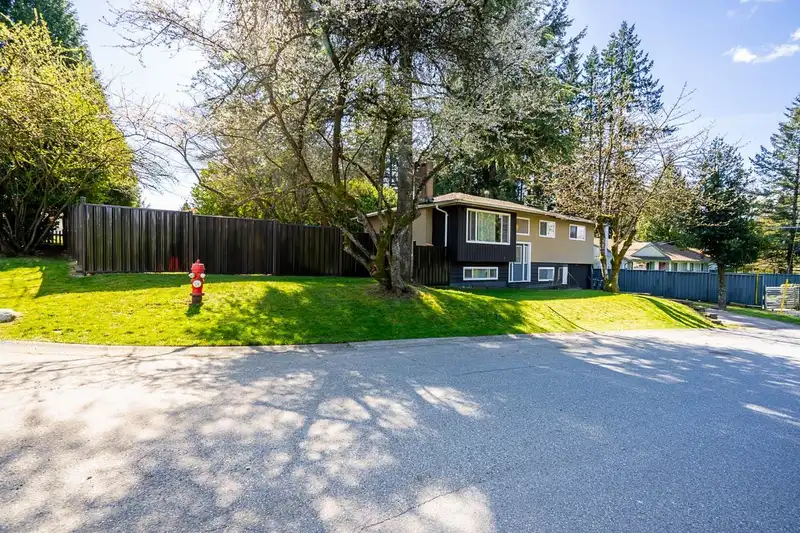
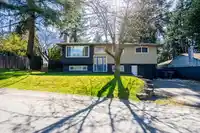
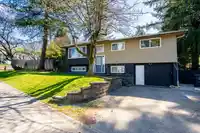
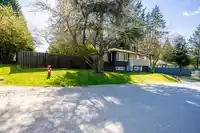
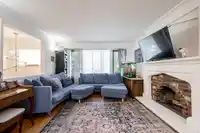
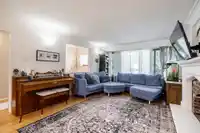
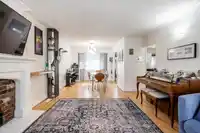
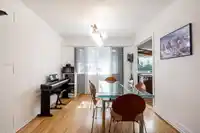
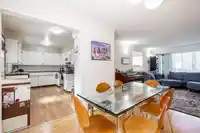
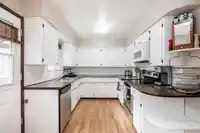
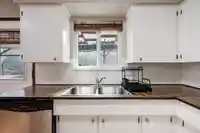
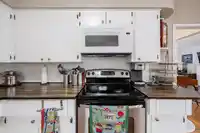
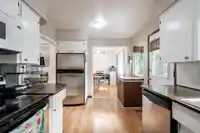
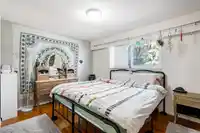
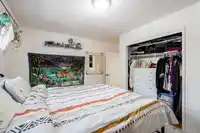
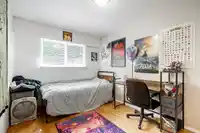
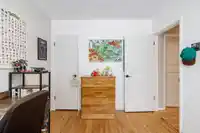
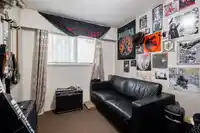
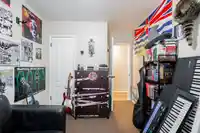
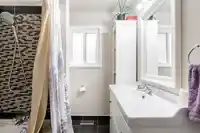
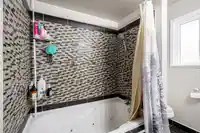
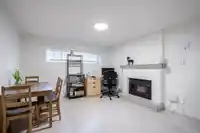
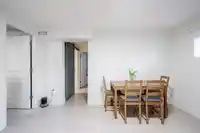
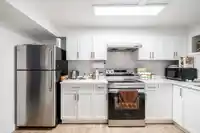
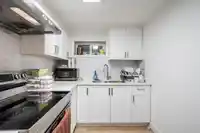
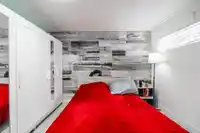
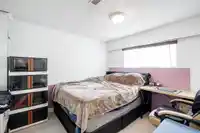
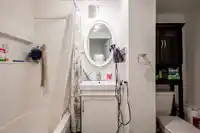
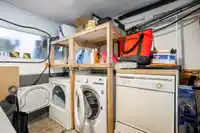
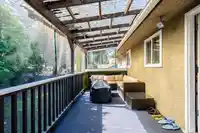
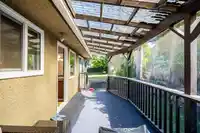
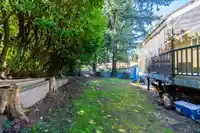
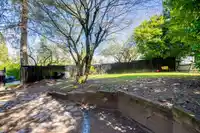
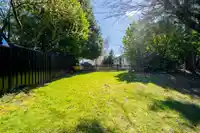
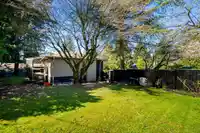
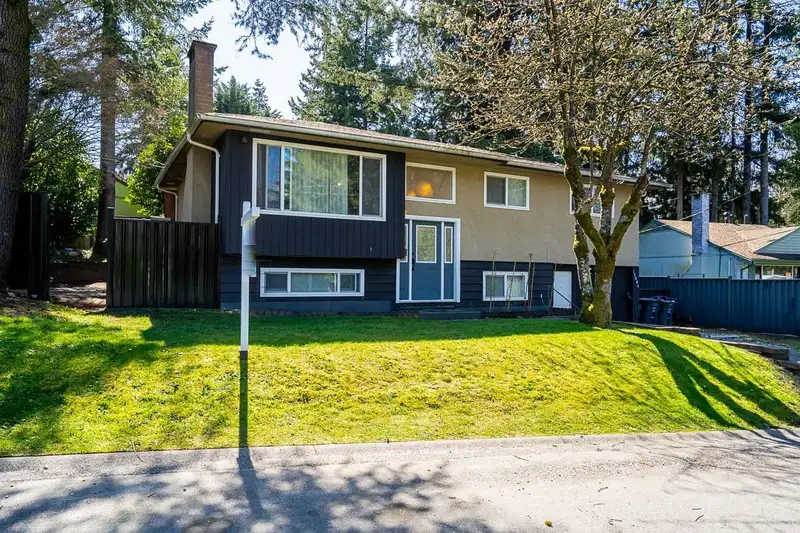
xceptionally clean and well-kept property in desirable Birdland! Split-level 5 bdrm, 2 full bathroom home on over 7400 Sq.Ft. SE exposed corner lot. Upstairs has 3 bdrms, full, updated bathroom, updated kitchen, which walks out to your covered patio & sunny backyard. The fully re-finished basement (2021) boasts 2 bdrms, a good-sized rec room and a full bath…
xceptionally clean and well-kept property in desirable Birdland! Split-level 5 bdrm, 2 full bathroom home on over 7400 Sq.Ft. SE exposed corner lot. Upstairs has 3 bdrms, full, updated bathroom, updated kitchen, which walks out to your covered patio & sunny backyard. The fully re-finished basement (2021) boasts 2 bdrms, a good-sized rec room and a full bath with laundry and a separate entrance. A substantial mortgage helper in a wonderful family neighbourhood. Tons of storage room, ample parking & EV ready! Walk to shops, transit and both levels of school and easy access to Guildford Mall and HWY 1. Explore the opportunities to customize, renovate or rebuild your dream multi-generational home on this beautiful Birdland corner lot. Such opportunities in this neighbourhood don’t last long!
Features
Balcony
Private Yard
Open
RV Access/Parking
Front Access
Asphalt
Shopping Nearby
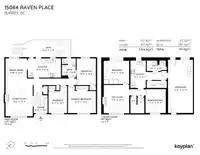
Room measurements12 rooms▸
Living RoomMain · 14'5 × 12'6
Dining RoomMain · 12'3 × 9'10
KitchenMain · 8'10 × 15'3
Primary BedroomMain · 12'6 × 12'11
BedroomMain · 12'3 × 8'11
BedroomMain · 10'1 × 8'7
FoyerMain · 3'8 × 6'6
Recreation RoomBsmt · 13' × 11'9
KitchenBsmt · 12'7 × 7'1
BedroomBsmt · 13' × 11'9
BedroomBsmt · 10'11 × 9'4
WorkshopBsmt · 24'5 × 11'6
Floor plan
🔍 Tap to zoom
Pinch or scroll to zoom · drag to pan · double-tap to reset
Under BC's Small-Scale Multi-Unit Housing rules, this single-family lot may permit up to 4 units. These are the provincial minimums and approximate — local bylaw, servicing and lot conditions apply.
Approximate lot lines (ParcelMap BC)
Zoning, lot dimensions and grade are approximate, from public data, and for reference only — verify with the City / Township of Langley before relying on them.
Recent nearby sales
Sold prices are available to registered users. Log in to see what these sold for.

 1 / 36 photos