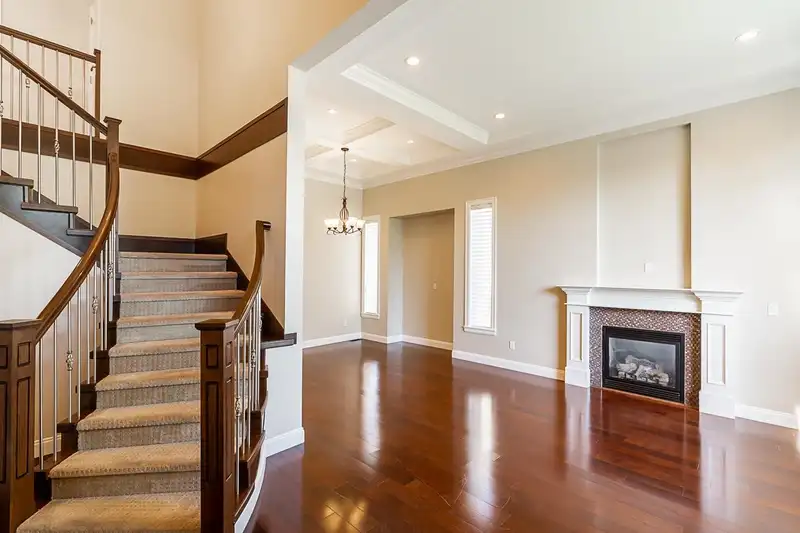
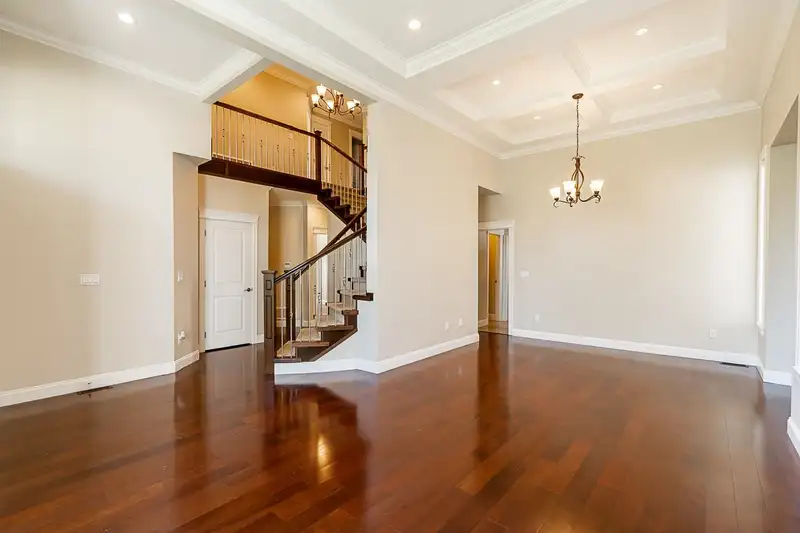
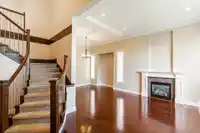
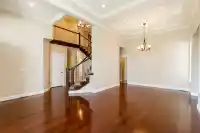
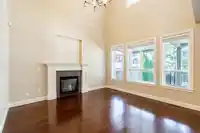
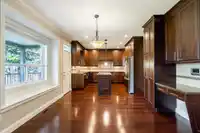
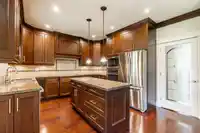
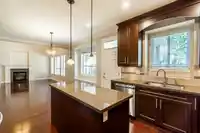
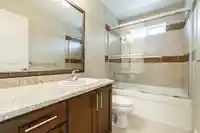
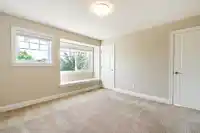
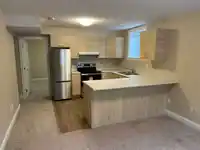
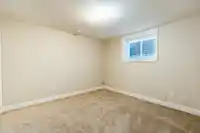
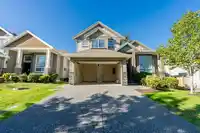
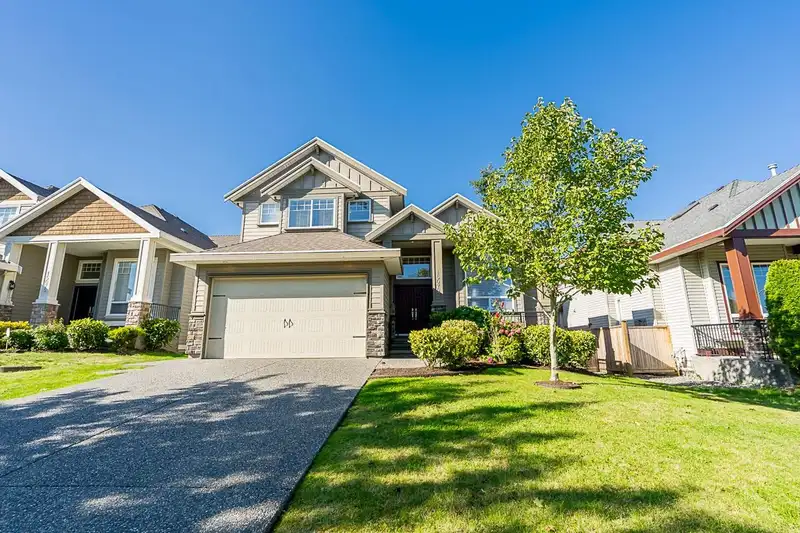
Gorgeous VACANT custom built home with luxury & comfort in prime location.Main floor exudes warmth & charm,engineered hardwood floors & natural light.Open concept layout connects living,dining areas to modern kitchen with quality cabinetry,BI ovens, flows into nook & spacious family room with soaring ceiling overlooking lush backyard leading to covered…
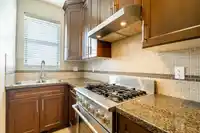
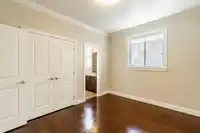
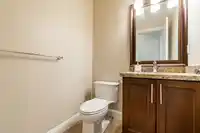
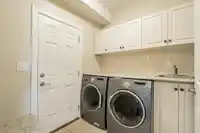
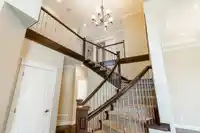
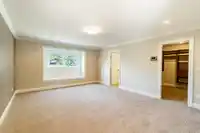
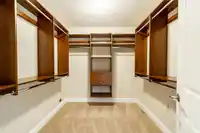
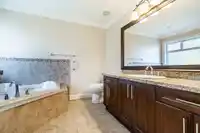
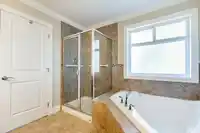

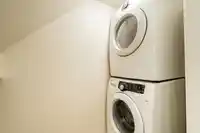
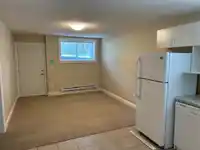
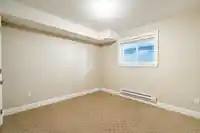
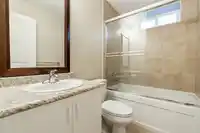
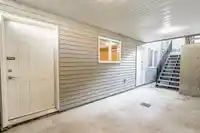
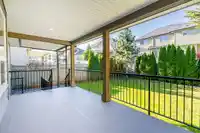
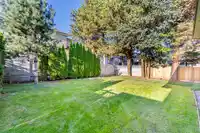
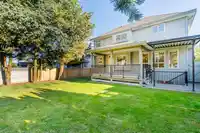
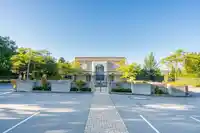
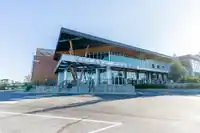
Gorgeous VACANT custom built home with luxury & comfort in prime location.Main floor exudes warmth & charm,engineered hardwood floors & natural light.Open concept layout connects living,dining areas to modern kitchen with quality cabinetry,BI ovens, flows into nook & spacious family room with soaring ceiling overlooking lush backyard leading to covered sundeck.Spice kitchen features oversized fridge,pantry.Spacious bedroom on main floor with full ensuite.Elegant curved staircase leads to upper floor with expansive master with double doors,WIC,5pce ensuite.Plus 2 generous size bedrooms with ensuites.Basement is fully finished with 2+1 Suites separate entrances,shared laundry.A/C Walk to Gurdwara,Jamatkhana,Churches & transit.Home is in exceptional condition.
Features
Central Vacuum
Private Yard
Garage Double
Front Access
Aggregate
Concrete
Garage Door Opener
Shopping Nearby
Room measurements21 rooms▸
Living RoomMain · 11'9 × 12'5
Dining RoomMain · 11'6 × 13'3
KitchenMain · 10' × 12'7
Wok KitchenMain · 4'11 × 14'
Eating AreaMain · 9'10 × 12'7
Family RoomMain · 13'11 × 16'6
Primary BedroomMain · 10' × 12'8
LaundryMain · 6'8 × 7'2
Primary BedroomAbove · 14'5 × 17'9
Walk-In ClosetAbove · 7'8 × 9'2
BedroomAbove · 12' × 12'3
BedroomAbove · 11'4 × 11'4
Walk-In ClosetAbove · 3'10 × 4'11
Living RoomBsmt · 11'3 × 13'1
KitchenBsmt · 8'1 × 10'
BedroomBsmt · 12'3 × 12'3
BedroomAbove · 10'3 × 10'9
Living RoomBsmt · 11'10 × 11'11
KitchenBsmt · 7'6 × 9'8
BedroomBsmt · 11'3 × 12'
LaundryBsmt · 3' × 3'
Floor plan
🔍 Tap to zoom
Pinch or scroll to zoom · drag to pan · double-tap to reset
Under BC's Small-Scale Multi-Unit Housing rules, this single-family lot may permit up to 4 units. These are the provincial minimums and approximate — local bylaw, servicing and lot conditions apply.
Approximate lot lines (ParcelMap BC)
Zoning, lot dimensions and grade are approximate, from public data, and for reference only — verify with the City / Township of Langley before relying on them.
Recent nearby sales
Sold prices are available to registered users. Log in to see what these sold for.

 1 / 39 photos