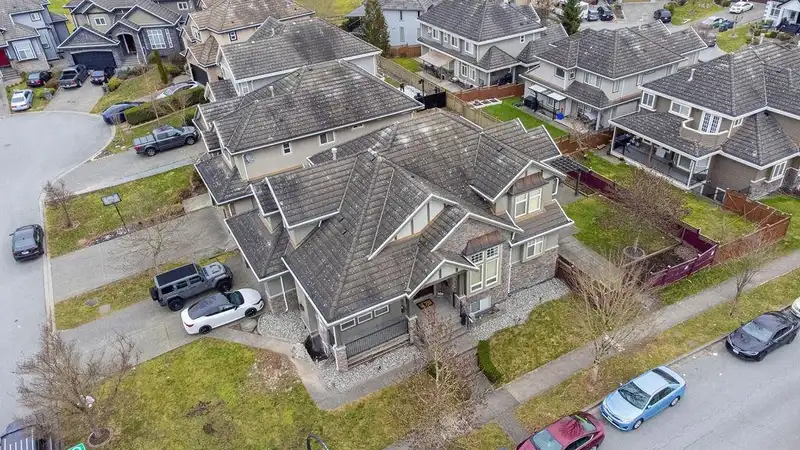
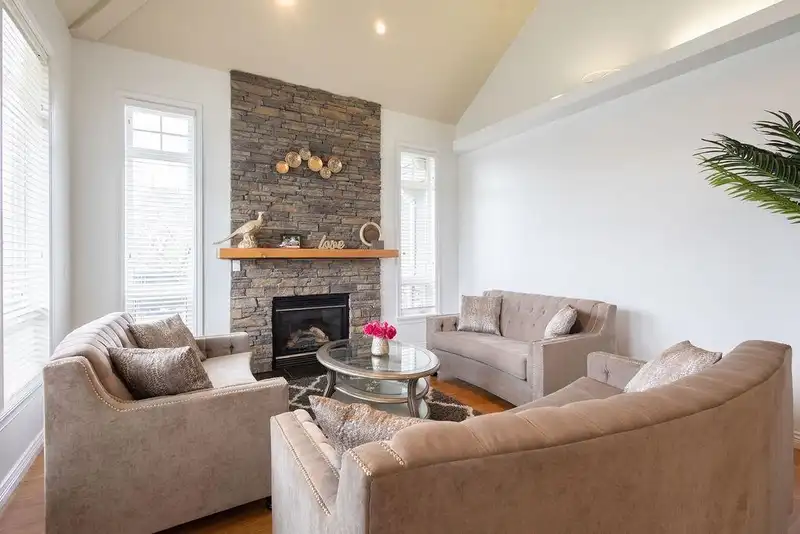

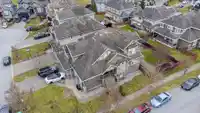
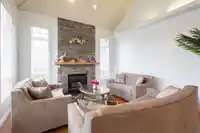
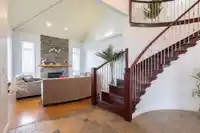
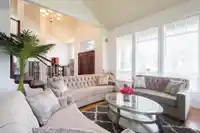
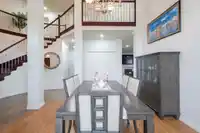
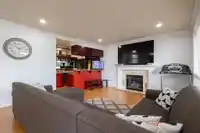
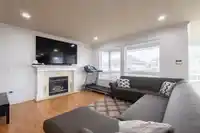
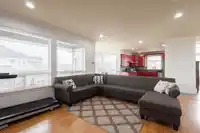
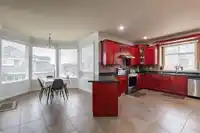
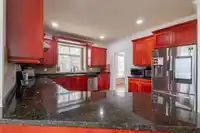
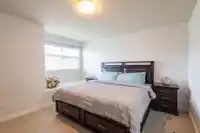
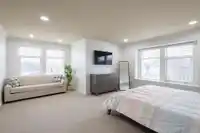
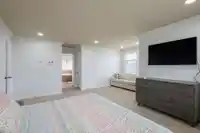
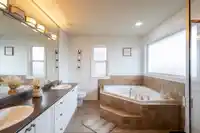
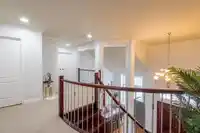
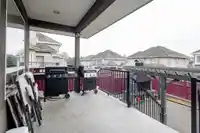
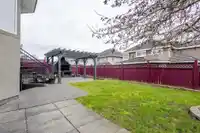
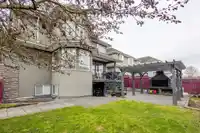
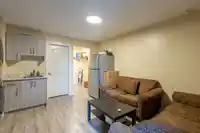
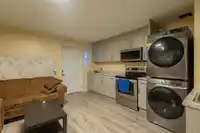
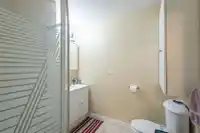
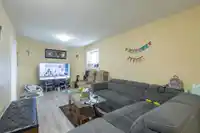
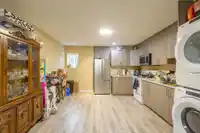
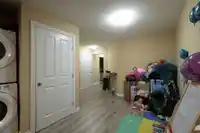
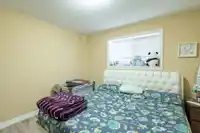
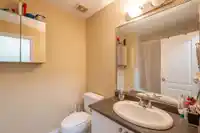
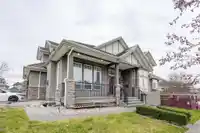
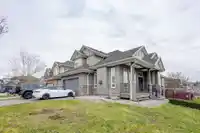
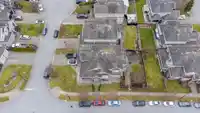
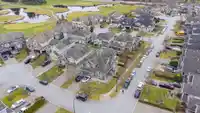
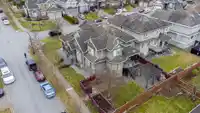
CUSTOM BUILT Executive Home on large 6781 sqft lot Three level 8 bdrm/5 bth. Quality craftsmanship featuring solid oak entrance door, stairs & railing, radiant heat on all 3 levels on 6 zones w/separate controls, extensive use of crown moulding, 5.1 surround sound, Hunter Douglas blinds. Gourmet Chef’s Kitchen with solid maple cabinets, granite countertops…
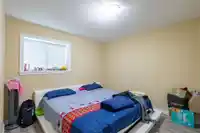
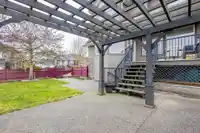
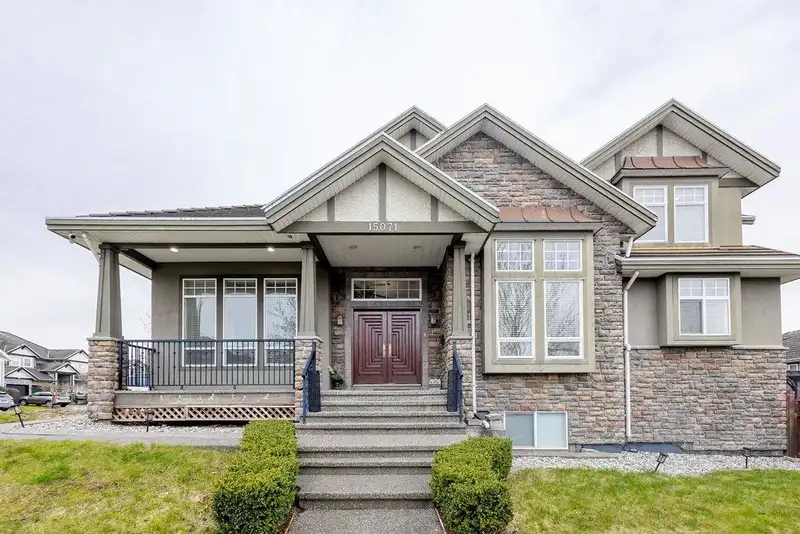
CUSTOM BUILT Executive Home on large 6781 sqft lot Three level 8 bdrm/5 bth. Quality craftsmanship featuring solid oak entrance door, stairs & railing, radiant heat on all 3 levels on 6 zones w/separate controls, extensive use of crown moulding, 5.1 surround sound, Hunter Douglas blinds. Gourmet Chef’s Kitchen with solid maple cabinets, granite countertops and high-grade stainless steel appliances. Main floor has a wet bar off the family room, 2 gas fireplaces and security system. 2 Basement suits 2 bedroom and another 1 bedroom suits good mortgage helper. Large deck w/pergola, outdoor wood burning fireplace & gas hookup BBQ perfect for backyard entertaining. Steps to Guildford Golf Course, schools, shopping and other amenities.
Features
Central Vacuum
Vaulted Ceiling(s)
Wet Bar
Balcony
Private Yard
Garage Double
Side Access
Garage Door Opener
Shopping Nearby
Room measurements19 rooms▸
Living RoomMain · 13'10 × 13'10
Family RoomMain · 15'2 × 18'2
Dining RoomMain · 12' × 14'
KitchenMain · 11' × 13'
NookMain · 11' × 11'
Wine RoomMain · 7'2 × 10'6
BedroomMain · 9'2 × 10'7
Primary BedroomAbove · 13' × 16'
BedroomAbove · 10'2 × 11'
BedroomAbove · 11'3 × 13'8
BedroomAbove · 10'2 × 11'
Walk-In ClosetAbove · 5'6 × 5'6
Living RoomBsmt · 12'11 × 11'8
KitchenBsmt · 12'11 × 12'8
BedroomBsmt · 13'4 × 13'8
Living RoomBsmt · 7'5 × 10'8
KitchenBsmt · 7'5 × 14'
BedroomBsmt · 9' × 12'4
BedroomBsmt · 8'6 × 12'2
Floor plan
🔍 Tap to zoom
Pinch or scroll to zoom · drag to pan · double-tap to reset
Under BC's Small-Scale Multi-Unit Housing rules, this single-family lot may permit up to 4 units. These are the provincial minimums and approximate — local bylaw, servicing and lot conditions apply.
Approximate lot lines (ParcelMap BC)
Zoning, lot dimensions and grade are approximate, from public data, and for reference only — verify with the City / Township of Langley before relying on them.
Recent nearby sales
Sold prices are available to registered users. Log in to see what these sold for.

 1 / 39 photos