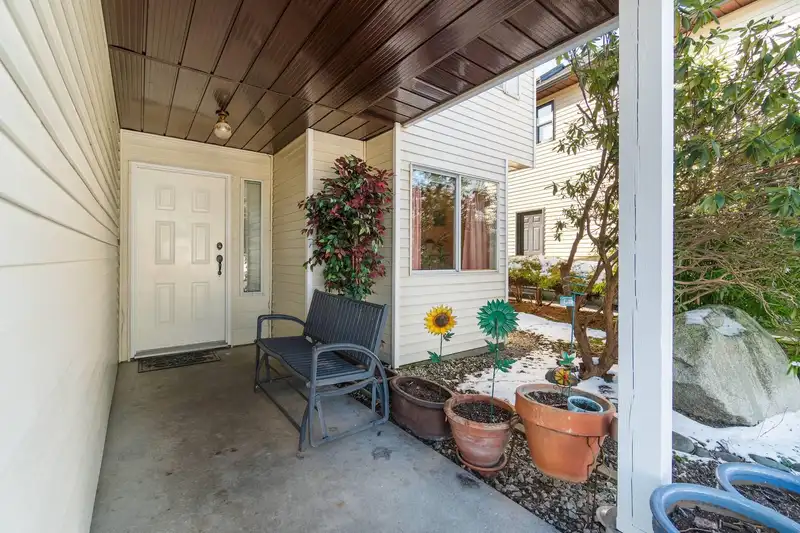
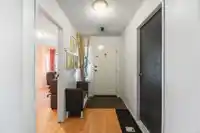
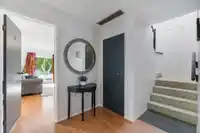
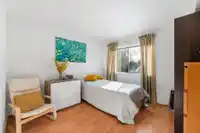
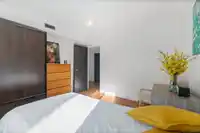
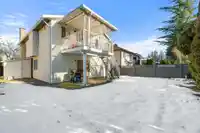
4 Bed + Den w/ Suite in Guildford! This 2-story home offers 2,115 sq. ft. of living space. Featuring 4 spacious bedrooms, 3 bathrooms, and a den, along with ample patio and backyard space, this home is perfect for families. The main floor boasts an open-plan living and dining area with 9-foot ceilings, plus a bright kitchen with a large eating area. The…
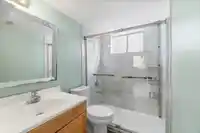
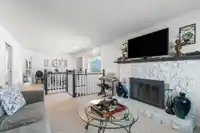
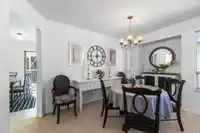
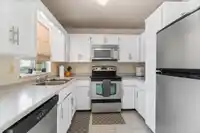
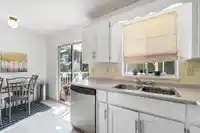
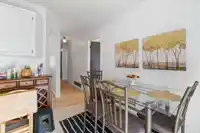
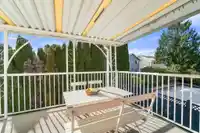
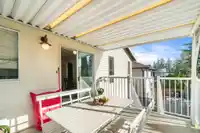
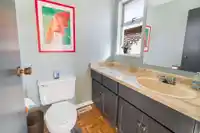
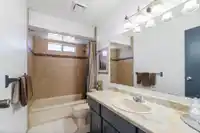
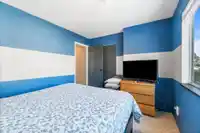
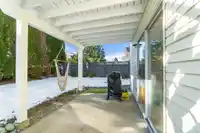
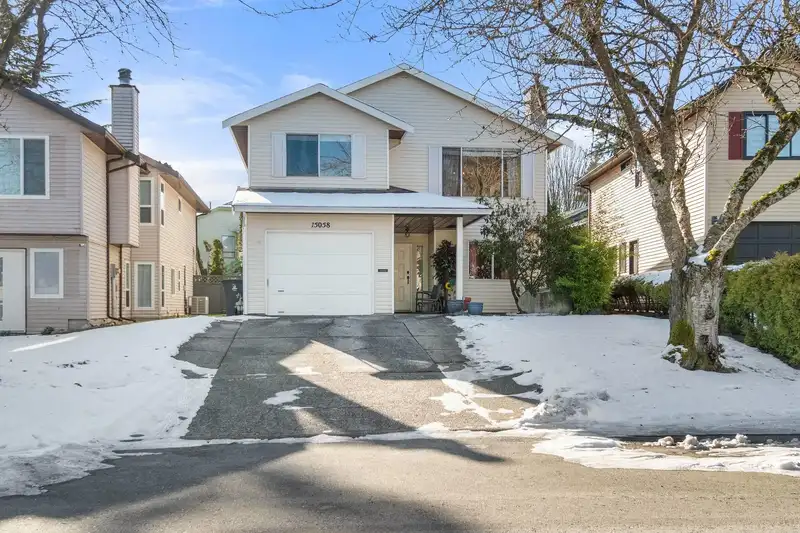
4 Bed + Den w/ Suite in Guildford! This 2-story home offers 2,115 sq. ft. of living space. Featuring 4 spacious bedrooms, 3 bathrooms, and a den, along with ample patio and backyard space, this home is perfect for families. The main floor boasts an open-plan living and dining area with 9-foot ceilings, plus a bright kitchen with a large eating area. The upper floor includes a large primary bedroom with a walk-in closet and ensuite, plus two additional bedrooms and a shared bathroom. A lower floor suite offers privacy and easy access for tenants. Enjoy outdoor living with a private balcony and patio. A large driveway provides ample parking, and the garage offers extra storage. Walking distance to schools, parks, shopping, and transit. Contact us for your showing! The next move is yours.
Features
Garage Single
Room measurements11 rooms▸
KitchenMain · 15'5 × 17'8
OfficeMain · 9'8 × 14'1
LaundryMain · 7'7 × 11'8
BedroomMain · 11'4 × 11'5
KitchenAbove · 9'5 × 15'5
Living RoomAbove · 12' × 14'6
Dining RoomAbove · 8'8 × 12'2
Primary BedroomAbove · 11'5 × 11'5
Walk-In ClosetAbove · 5'4 × 6'
BedroomAbove · 9' × 11'
BedroomAbove · 9'5 × 12'4
Floor plan
🔍 Tap to zoom
Pinch or scroll to zoom · drag to pan · double-tap to reset
Under BC's Small-Scale Multi-Unit Housing rules, this single-family lot may permit up to 4 units. These are the provincial minimums and approximate — local bylaw, servicing and lot conditions apply.
Approximate lot lines (ParcelMap BC)
Zoning, lot dimensions and grade are approximate, from public data, and for reference only — verify with the City / Township of Langley before relying on them.
Recent nearby sales
Sold prices are available to registered users. Log in to see what these sold for.

 1 / 40 photos