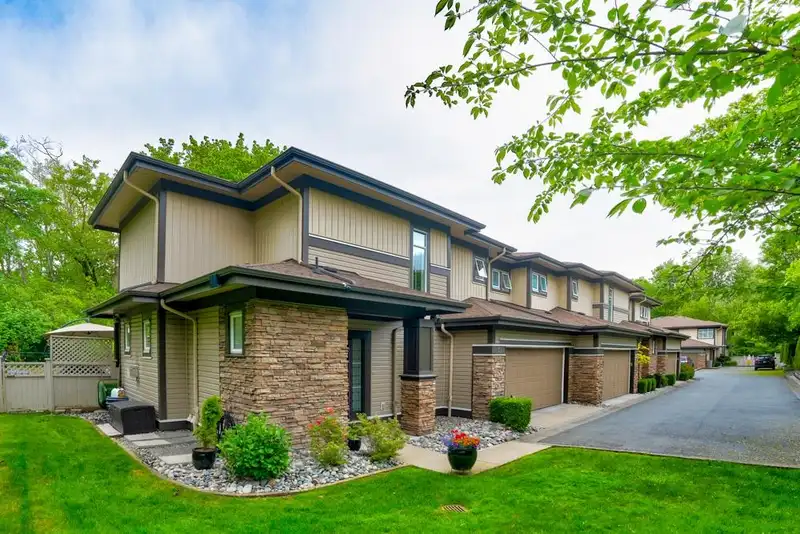
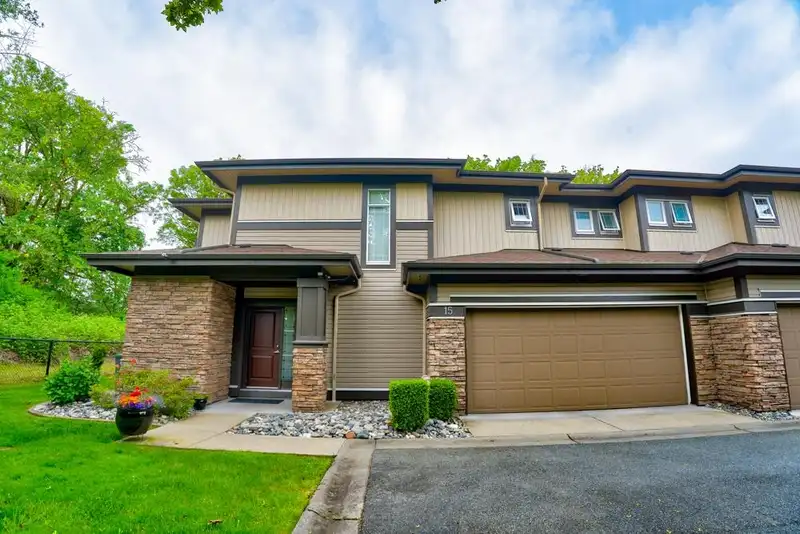
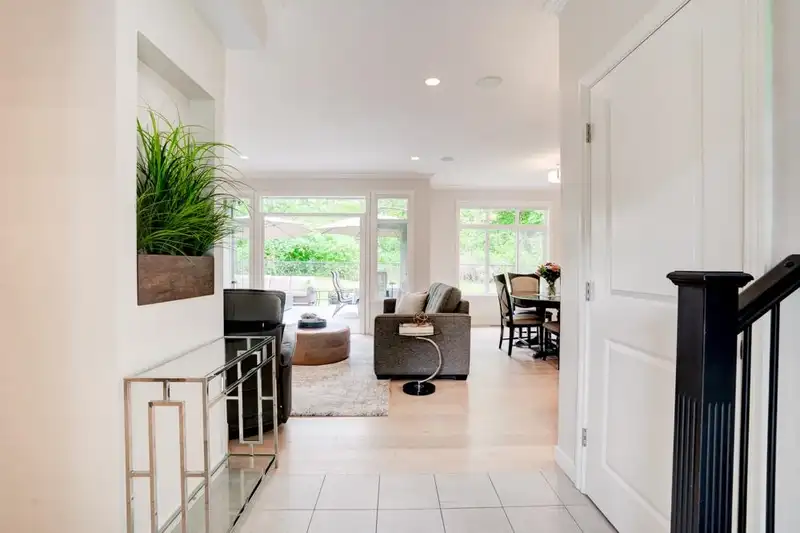
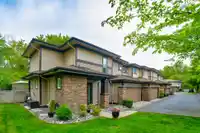
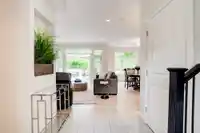
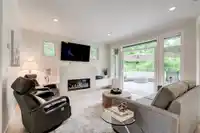
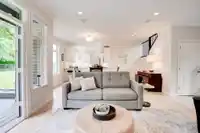
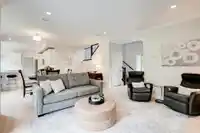
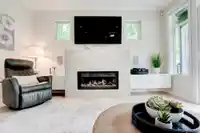
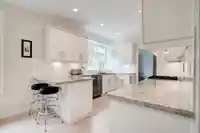
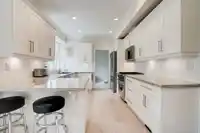
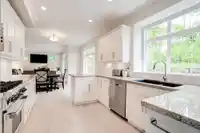
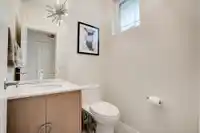
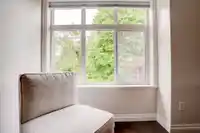
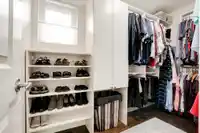
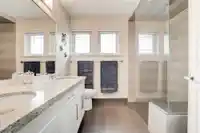
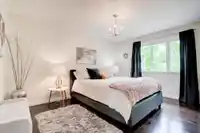
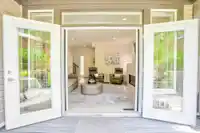
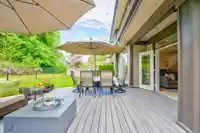
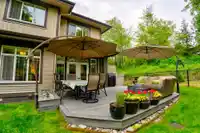
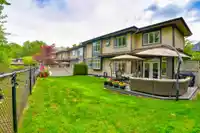
This RARE two-storey with basement end unit townhome in the exclusive Charlton complex, offers a spacious and open floor plan, ideal for entertaining. Feels like a duplex style or detached home, without the maintenance! Walk in at street level to find a beautifully renovated home featuring granite countertops, stainless steel appliances, and numerous…
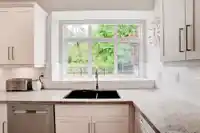
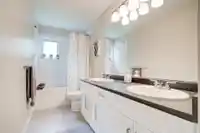
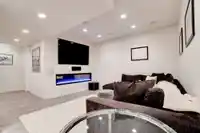
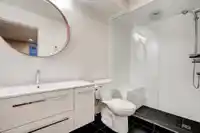
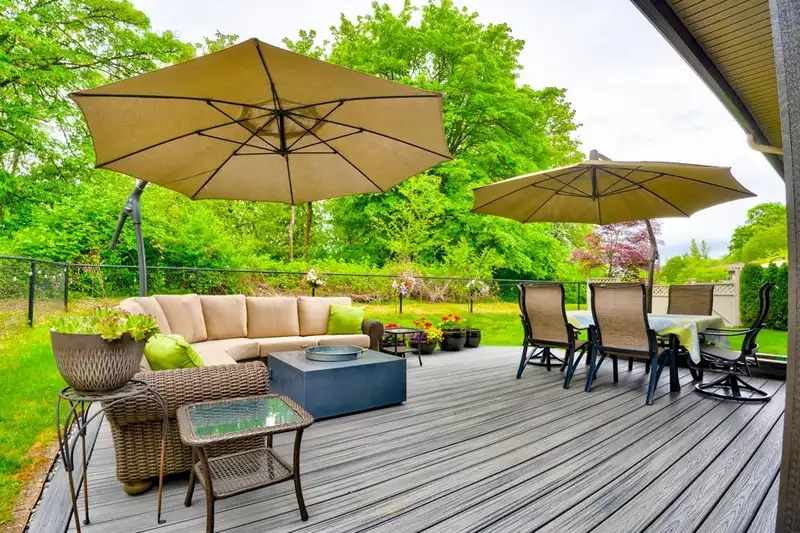
This RARE two-storey with basement end unit townhome in the exclusive Charlton complex, offers a spacious and open floor plan, ideal for entertaining. Feels like a duplex style or detached home, without the maintenance! Walk in at street level to find a beautifully renovated home featuring granite countertops, stainless steel appliances, and numerous updates throughout. With 2,636 sq ft of living space, this half-duplex style home includes 3 bedrooms, 3.5 bathrooms, 9 foot ceilings and bonus fully finished basement. Enjoy the large private patio overlooking a tranquil, protected greenbelt, and take advantage of the expansive fenced backyard. With only 15 units, in a close knit community, this property is a unique find.
Features
Storage
Pantry
Central Vacuum
Garden
Garage Double
Guest
Front Access
Garage Door Opener
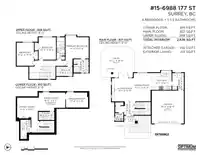
Room measurements15 rooms▸
Porch (enclosed)Main · 4'11 × 8'5
FoyerMain · 8'0 × 6'10
Living RoomMain · 13'11 × 13'1
Dining RoomMain · 16'11 × 10'2
KitchenMain · 10'1 × 12'7
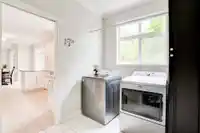
LaundryMain · 10'11 × 6'11
Primary BedroomAbove · 13'9 × 14'4
Walk-In ClosetAbove · 5'7 × 9'9
BedroomAbove · 13'5 × 10'5
BedroomAbove · 13'10 × 10'4
Family RoomBelow · 11'10 × 12'6
UtilityBelow · 11'5 × 6'1
Great RoomBelow · 11'0 × 16'5
BedroomBelow · 8'11 × 13'4
PatioMain · 18'4 × 20'2
Floor plan
🔍 Tap to zoom
Pinch or scroll to zoom · drag to pan · double-tap to reset

 1 / 40 photos