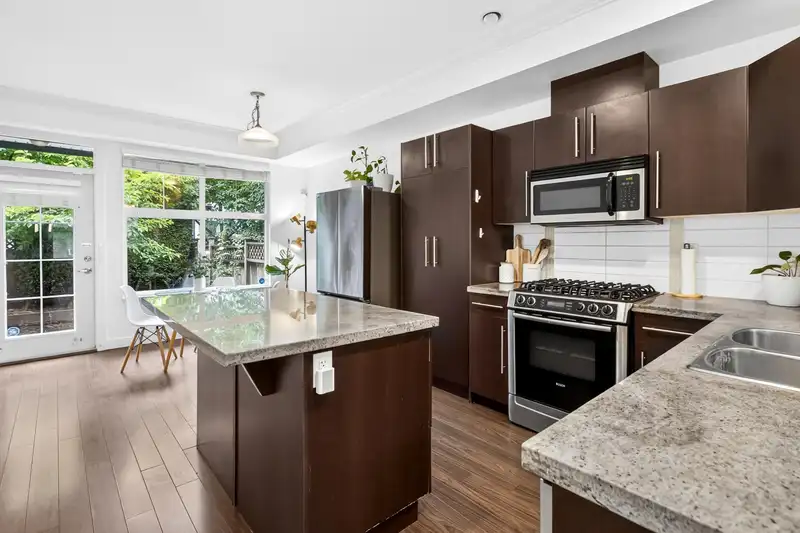
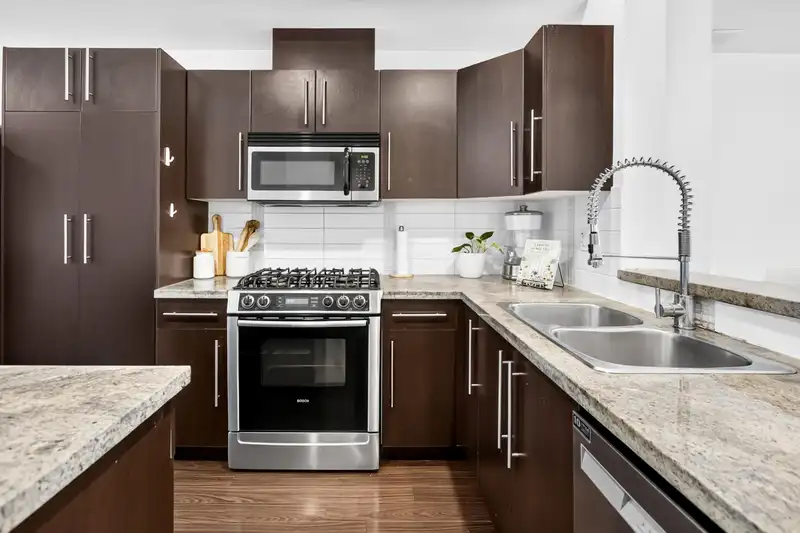
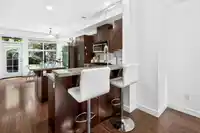
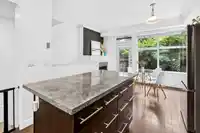
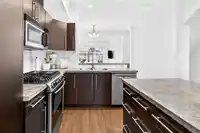
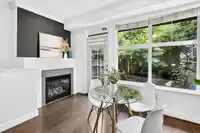
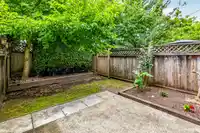
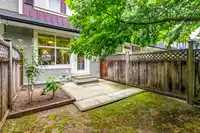
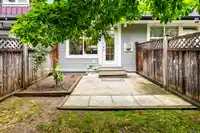
Welcome to Augusta in sought-after Provinceton! This bright and spacious 4 Bed, 3 Bath townhome offers over 1,650 sq.ft. of functional living space. The main floor features 9' ceilings, an open-concept layout, and a beautiful kitchen with granite countertops, stainless steel appliances and large island. The inviting family room opens to a fully fenced,…
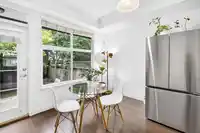
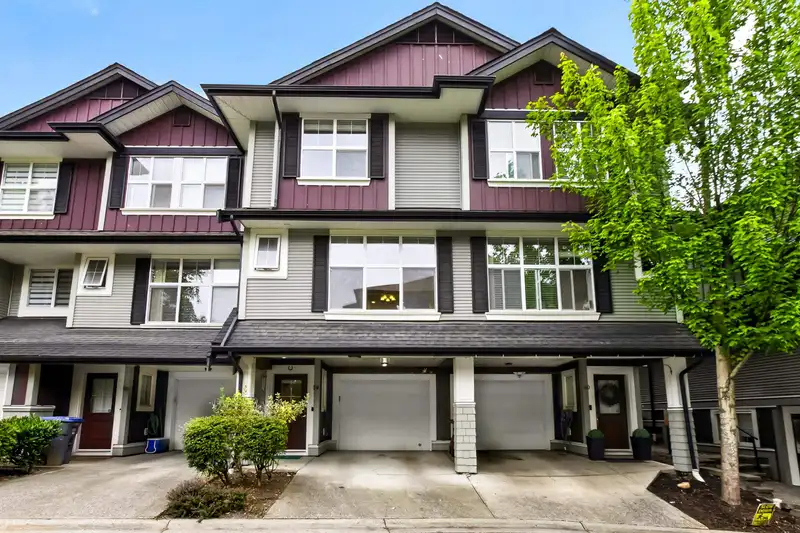
Welcome to Augusta in sought-after Provinceton! This bright and spacious 4 Bed, 3 Bath townhome offers over 1,650 sq.ft. of functional living space. The main floor features 9' ceilings, an open-concept layout, and a beautiful kitchen with granite countertops, stainless steel appliances and large island. The inviting family room opens to a fully fenced, south-facing walk-out backyard with a patio, perfect for kids, pets, and entertaining. Upstairs has 3 bedrooms, including a spacious primary suite, while the lower level features a versatile 4th Bed/Flex room, ideal for guests, teens, or den. Garage plus Carport covered parking for 2. Close to schools, parks, shopping, transit, and future SkyTrain!
Features
Playground
Guest
Front Access
Garage Door Opener
Shopping Nearby
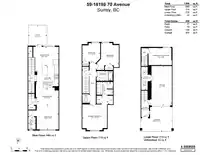
Room measurements10 rooms▸
FoyerBelow · 8'7 × 3'10
Living RoomMain · 12'0 × 15'3
Dining RoomMain · 8'4 × 11'4
KitchenMain · 11'2 × 11'4
Family RoomMain · 9'9 × 15'3
Primary BedroomAbove · 17'3 × 12'11
BedroomAbove · 13'5 × 11'1
BedroomAbove · 9'10 × 8'11
BedroomBelow · 8'6 × 11'9
UtilityBelow · 11'7 × 4'8
Floor plan
🔍 Tap to zoom
Pinch or scroll to zoom · drag to pan · double-tap to reset

 1 / 33 photos