
 1 / 31 photos





About This Property
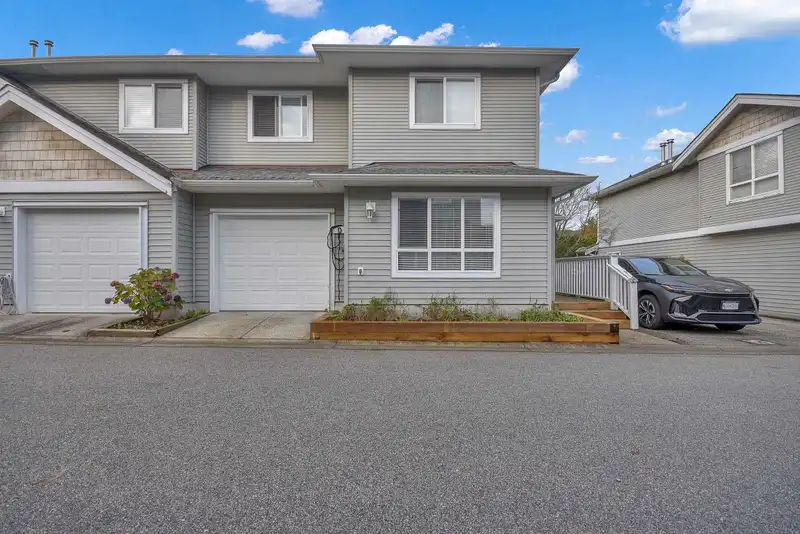
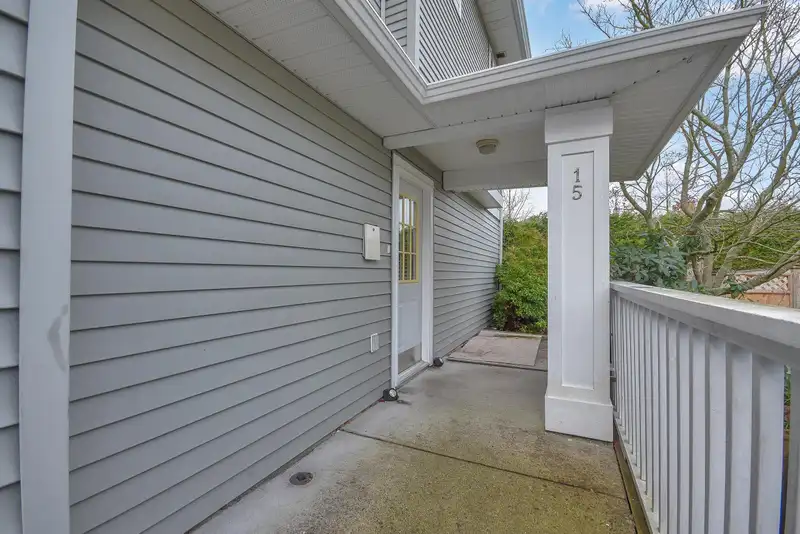
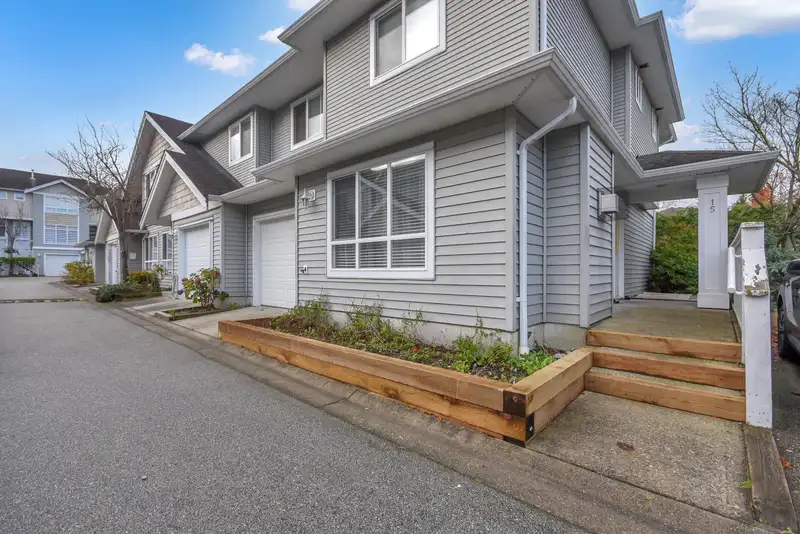
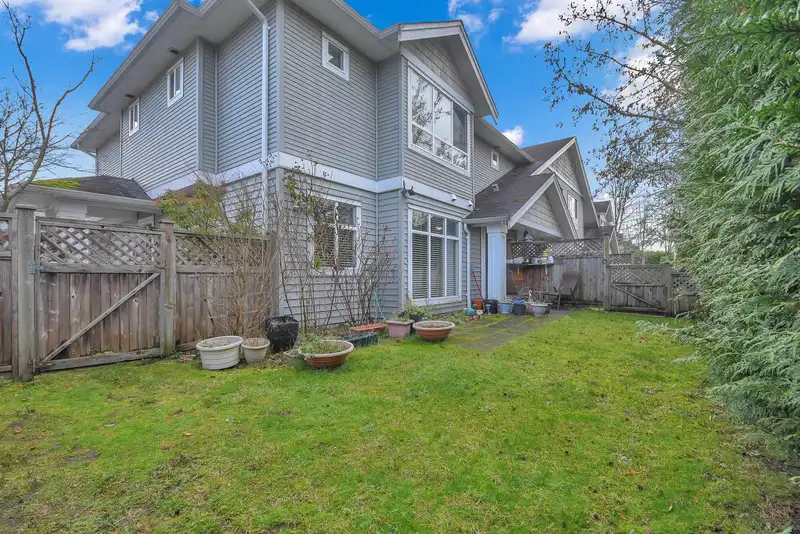
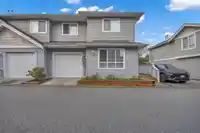
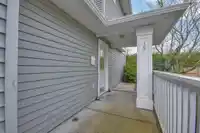
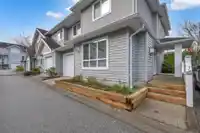
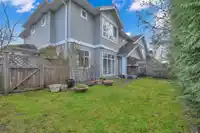
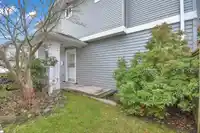
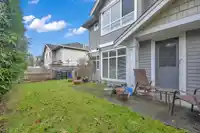
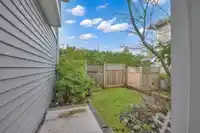
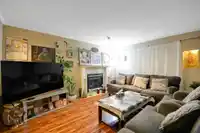
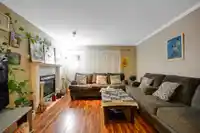
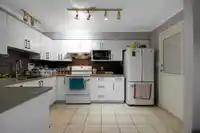
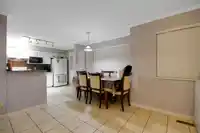
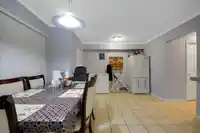
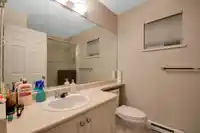
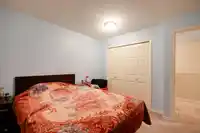
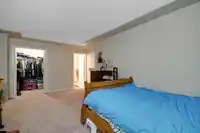
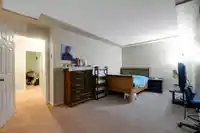
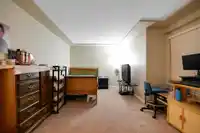
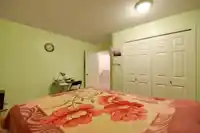
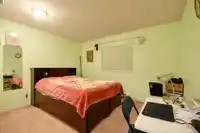
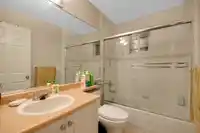
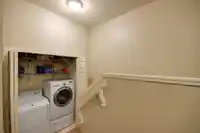
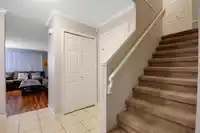
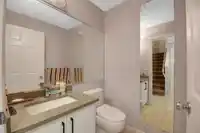
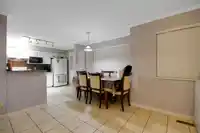
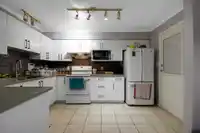
Excellent layout in this 1460 sqft 2 storey END UNIT town home with side entrance, offering 3 great sizes bedrooms and 2.5 baths. Bright open kitchen, eating area and family room combo, boasting supersized window which looks directly onto your fully fenced, 980 sqft, west facing yard, big enough for kids to play soccer! 19 x 12 master bedroom. Ensuite with…
Features
Property Details
School Catchment
Neighbourhood
Age
- Under 1517.9%
- 15 to 6469.9%
- 65 and over12.2%
Household size
- 1 person19.6%
- 223.6%
- 318.8%
- 419.4%
- 5 or more18.6%
Language spoken at home
39.9% Punjabi mother tongue
Mother tongue, share of 5,880 residents.
How this pocket differs
- fewer 5+ person households than West Newton 18.6% vs 27.4%
- more people living alone than West Newton 19.6% vs 14.6%
- notably more Mandarin speakers than West Newton 4.4% vs 0.9%
- fewer Punjabi speakers than West Newton 39.9% vs 51.1%
- Median dwelling value is notably lower than Metro Vancouver $685,000 vs $1,050,000
Source: Statistics Canada, Census of Population, 2021. Reproduced and distributed on an "as is" basis with the permission of Statistics Canada.
Recent nearby sales
Sold prices are available to registered users. Log in to see what these sold for.
Monthly Cost Calculator
An estimate only. Canadian semi-annual compounding; excludes utilities, closing costs and BC property transfer tax. 5-year fixed, as of Oct 15
Similar Listings Nearby
203 6875 121 STREET
132 6875 121 STREET
153 6875 121 STREET
62 12040 68 AVENUE
132 12040 68 AVENUE
102 12040 68 AVENUE
109 12163 68 AVENUE
145 6671 121 STREET
159 12040 68 AVENUE
63 12040 68 AVENUE
96 6671 121 STREET
45 6950 120 STREET