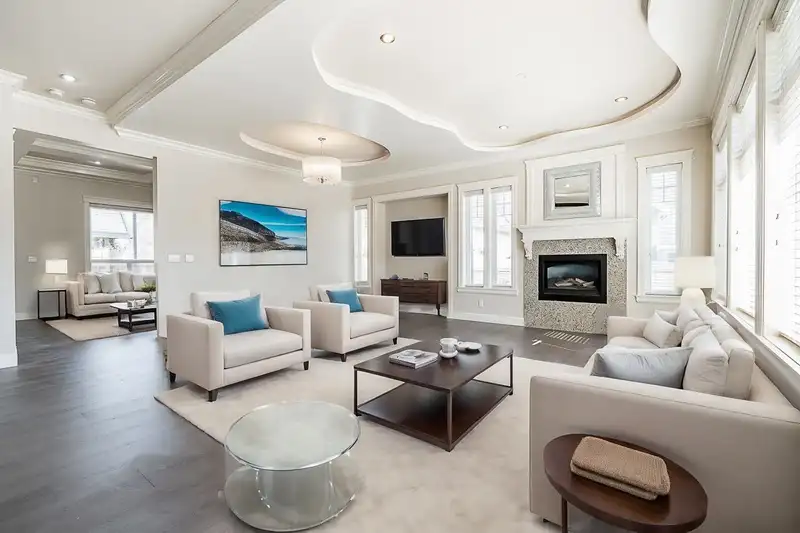
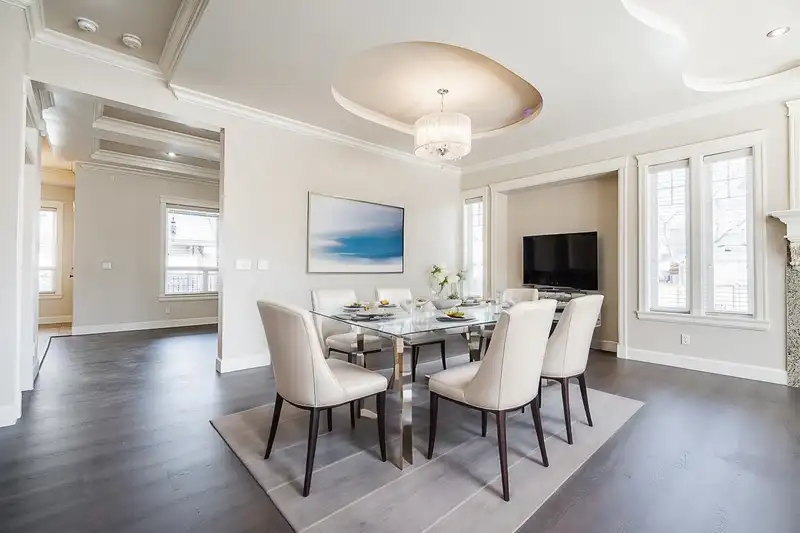
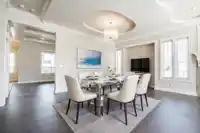
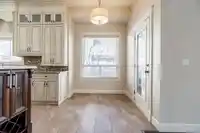
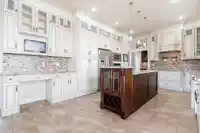
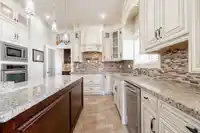
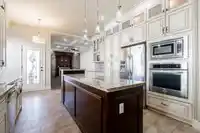
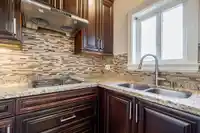
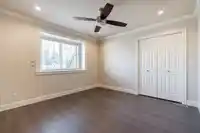
Welcome to this stunning home located in the family oriented neighborhood of Sullivan Heights! As you enter, you'll be greeted by a grand formal living room & dining room, perfect for entertaining guests. The main floor also features a gourmet kitchen with a wok kitchen, while the adjacent family room provides a cozy space for relaxation. Upstairs, you'll…
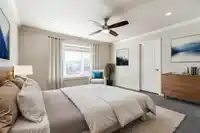
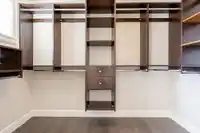
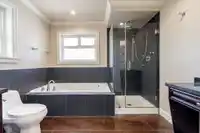
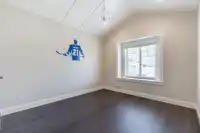
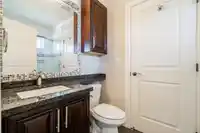
Welcome to this stunning home located in the family oriented neighborhood of Sullivan Heights! As you enter, you'll be greeted by a grand formal living room & dining room, perfect for entertaining guests. The main floor also features a gourmet kitchen with a wok kitchen, while the adjacent family room provides a cozy space for relaxation. Upstairs, you'll find the primary bedroom with a walk in closet and an en-suite. Additionally, there are three other bedrooms, perfect for a growing family. The lower level boasts a media room for upstairs use and a two-bed LEGAL SUITE as a mortgage helper. This home is located just a few blocks from new Snokomish Elementary School and a short walk to Gladstone Park. Close to all transportation, shopping, and YMCA. Call today for your private viewing!
Features
Central Vacuum
Balcony
Garage Double
Front Access
Aggregate
Garage Door Opener
Shopping Nearby
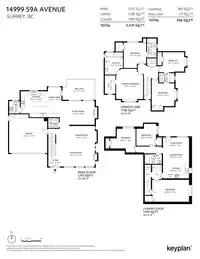
Room measurements21 rooms▸
FoyerMain · 5'7 × 6'0
Living RoomMain · 12'4 × 19'9
Dining RoomMain · 8'4 × 19'9
Family RoomMain · 12'2 × 17'9
Eating AreaMain · 12'9 × 6'11
KitchenMain · 13'3 × 13'11
Wok KitchenMain · 5'6 × 6'4
PatioMain · 10'5 × 16'4
Primary BedroomAbove · 15'5 × 13'9
Walk-In ClosetAbove · 5'5 × 9'5
BedroomAbove · 13'0 × 11'5
BedroomAbove · 10'2 × 11'1
BedroomAbove · 11'7 × 11'7
LaundryAbove · 6'0 × 4'0
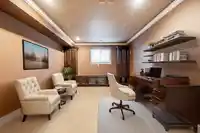
Media RoomBelow · 11'2 × 18'10
KitchenBelow · 7'9 × 10'10
Dining RoomBelow · 5'9 × 13'3
Living RoomBelow · 7'6 × 13'3
BedroomBelow · 12'1 × 12'11
BedroomBelow · 11'2 × 10'0
LaundryBelow · 3'0 × 3'0
Floor plan
🔍 Tap to zoom
Pinch or scroll to zoom · drag to pan · double-tap to reset
Under BC's Small-Scale Multi-Unit Housing rules, this single-family lot may permit up to 4 units. These are the provincial minimums and approximate — local bylaw, servicing and lot conditions apply.
Approximate lot lines (ParcelMap BC)
Zoning, lot dimensions and grade are approximate, from public data, and for reference only — verify with the City / Township of Langley before relying on them.
Recent nearby sales
Sold prices are available to registered users. Log in to see what these sold for.

 1 / 28 photos