
SOLD
 1 / 40 photos
About This Property
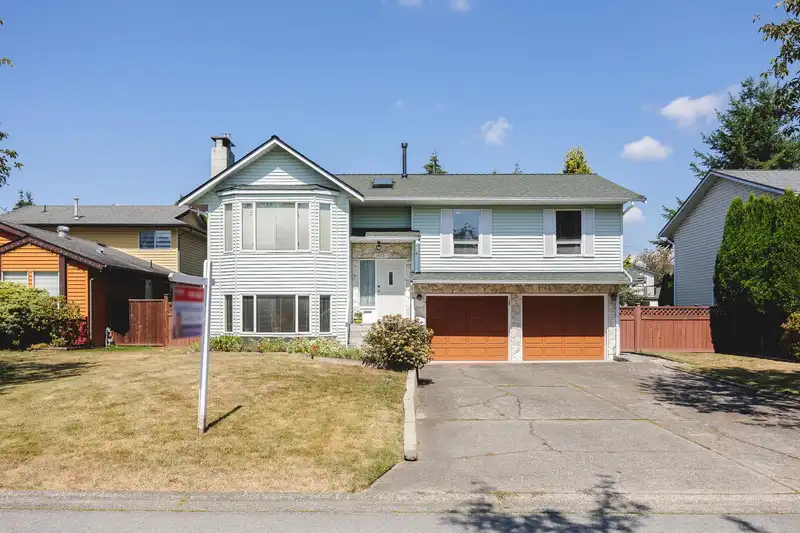
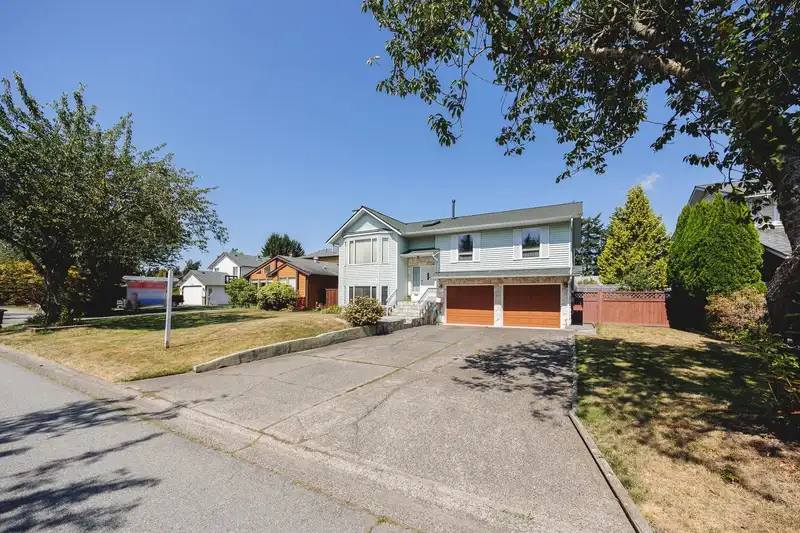
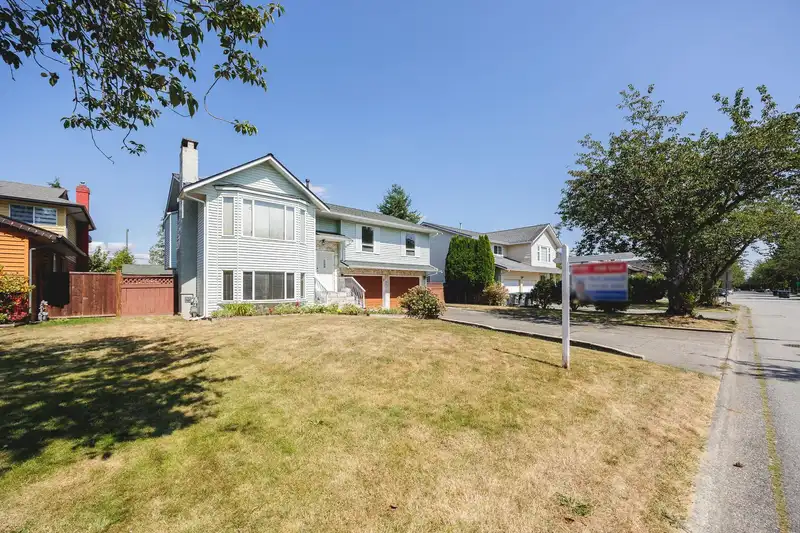
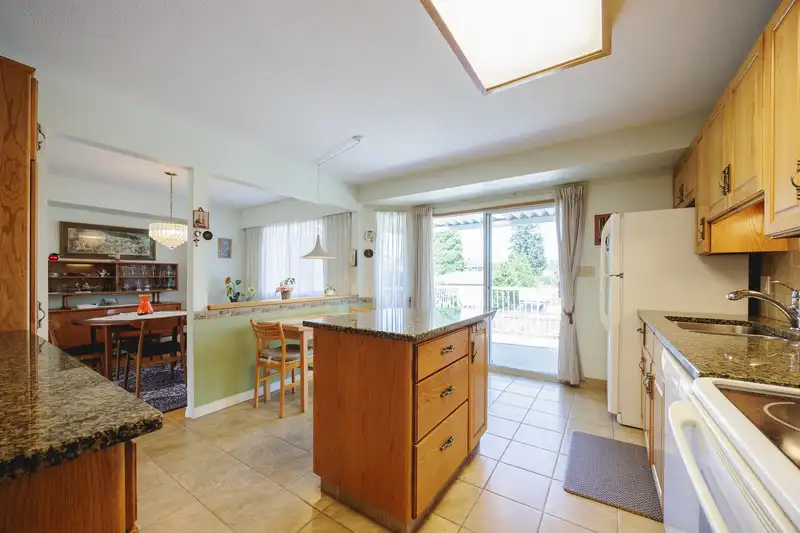
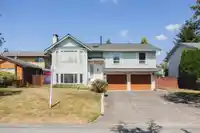
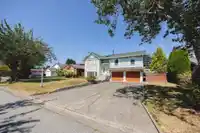
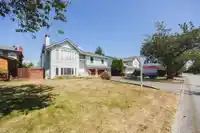
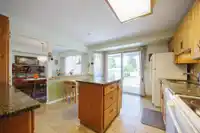
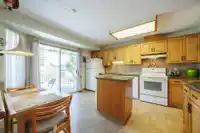
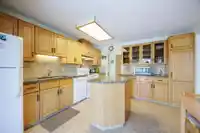
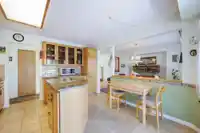
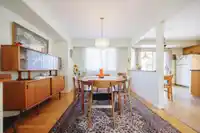
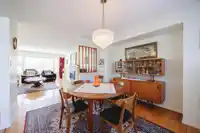
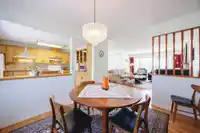
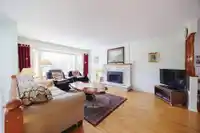
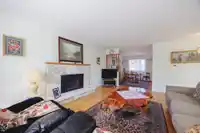
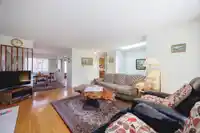
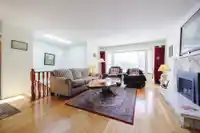
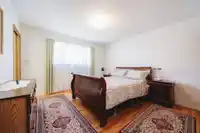
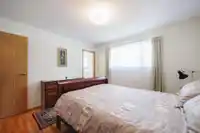
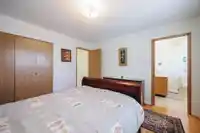
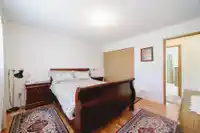
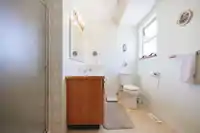
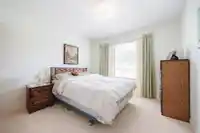
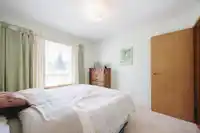
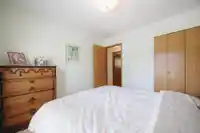
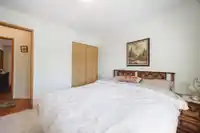
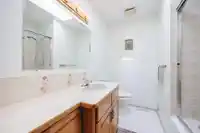
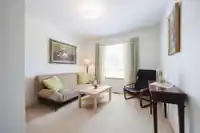
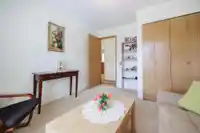
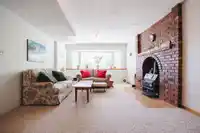
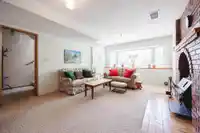
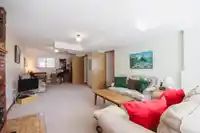
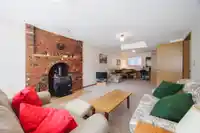
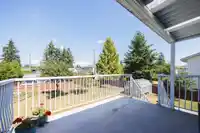
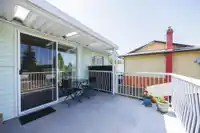
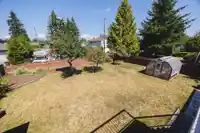
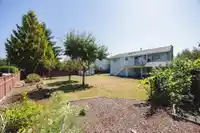
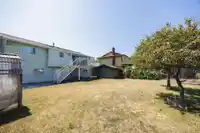
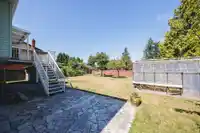
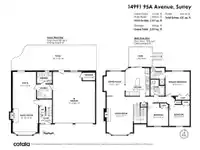
Custom built bright and spacious 1 owner home. Main floor solid hardwood flooring, living room with bay window nook and gas fireplace. Large dining room. Beautiful custom wood cabinets in kitchen, granite counter tops. Glass slider leading to partially covered deck. Three large bedrooms, primary with 3 piece ensuite. Basement has large living/dining room…
Features
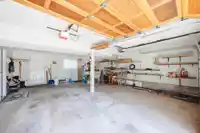
Garage Double
Front Access
Shopping Nearby
Property Details
MLS NumberR2916044
Property TypeSingle Family Residence
Bedrooms3
Bathrooms2.5
Square Feet1,937
Lot Size7,811 sqft
Year Built1986
Parking Spaces2
HeatingForced Air
StatusClosed
Listed ByRE/MAX 2000 Realty
Location
Recent nearby sales
Sold prices are available to registered users. Log in to see what these sold for.
Mortgage Calculator
Estimated Monthly Payment
—
Similar Listings Nearby
$1,499,939
8521 168 STREET
$1,499,999
16072 96A AVENUE
$1,499,000
15788 92A AVENUE
$1,499,000
16279 79 AVENUE
$1,499,000
16715 78 AVENUE
$1,499,000
15299 93A AVENUE
$1,488,000
16529 85TH STREET
$1,519,900
9482 153 STREET
$1,520,000
8736 154 STREET
$1,524,000
8733 162A STREET
$1,529,800
8030 153A STREET
$1,459,000
7848 161 STREET