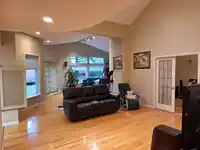
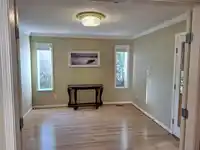
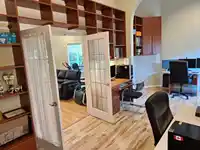
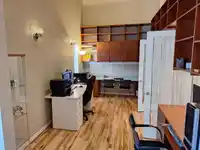
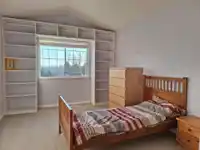
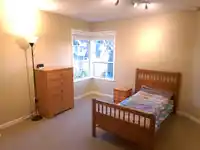
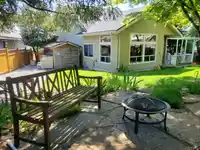
Prestige Shaughnessy Estate. This well-designed 3,083 sq ft two-level home offers generous living space and a practical layout ideal for families or those who enjoy entertaining. Upper level features 3 spacious bedrooms and 2 bathrooms, offering comfort and functionality across both levels. Main level welcomes you with bright, open living areas that flow…
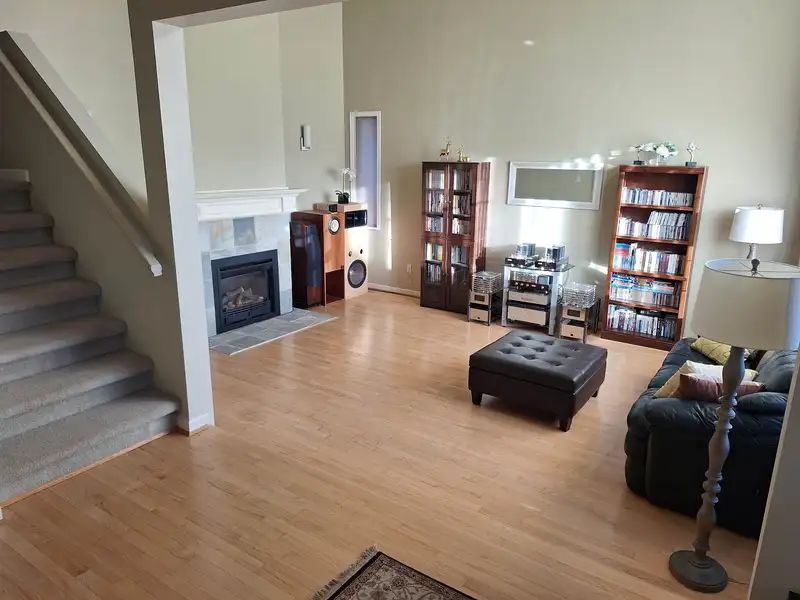
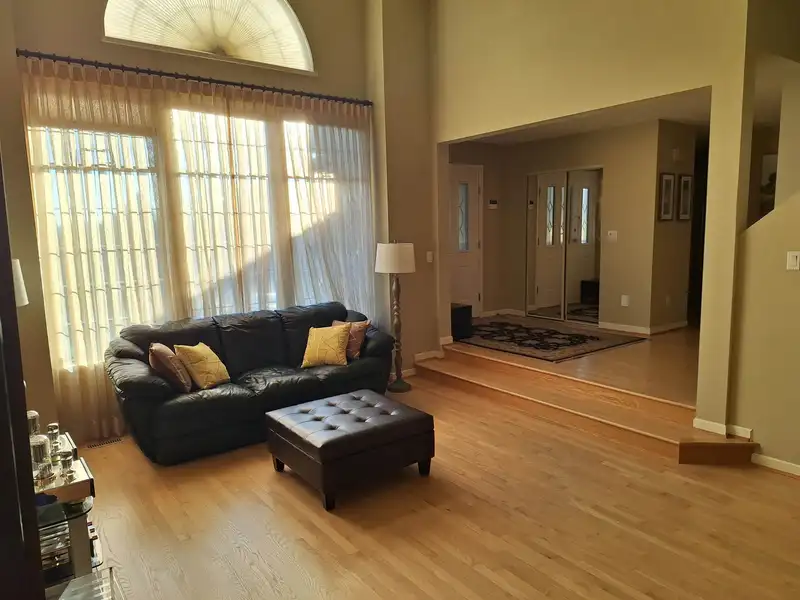
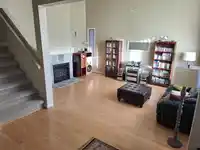
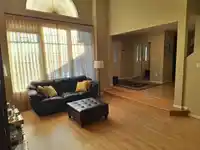
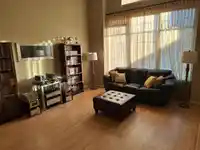
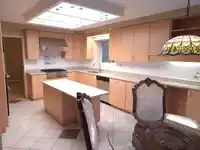
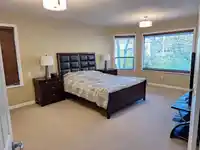
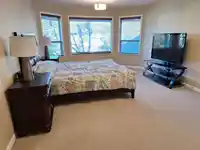
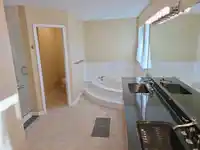
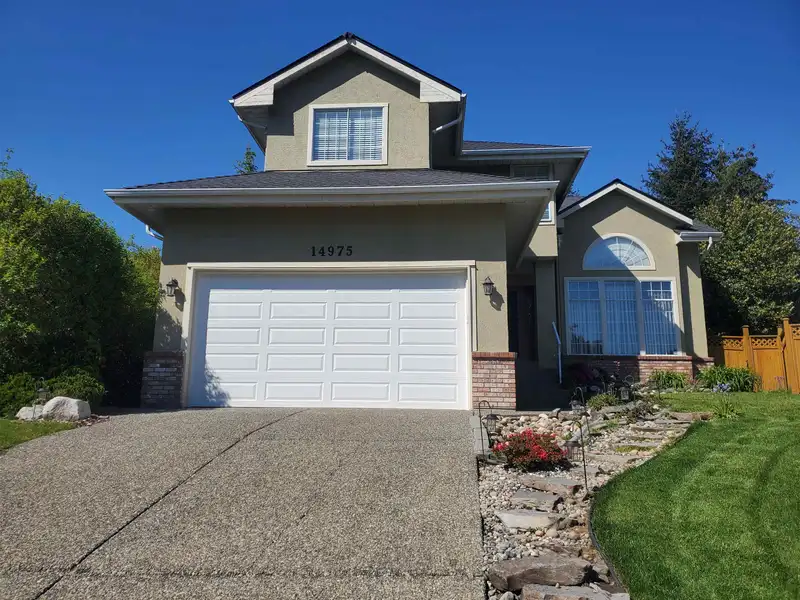
Prestige Shaughnessy Estate. This well-designed 3,083 sq ft two-level home offers generous living space and a practical layout ideal for families or those who enjoy entertaining. Upper level features 3 spacious bedrooms and 2 bathrooms, offering comfort and functionality across both levels. Main level welcomes you with bright, open living areas that flow seamlessly into the kitchen and dining spaces, creating an inviting atmosphere for everyday living and gatherings. Large windows bring in abundant natural light, enhancing the sense of space throughout. Main level provides flexible living options, perfect for a family room, home office, recreation area, or guest space. The Well-proportioned bedrooms offer privacy and comfort. Close to school and transport.
Features
Garage Double
Open
Front Access
Shopping Nearby
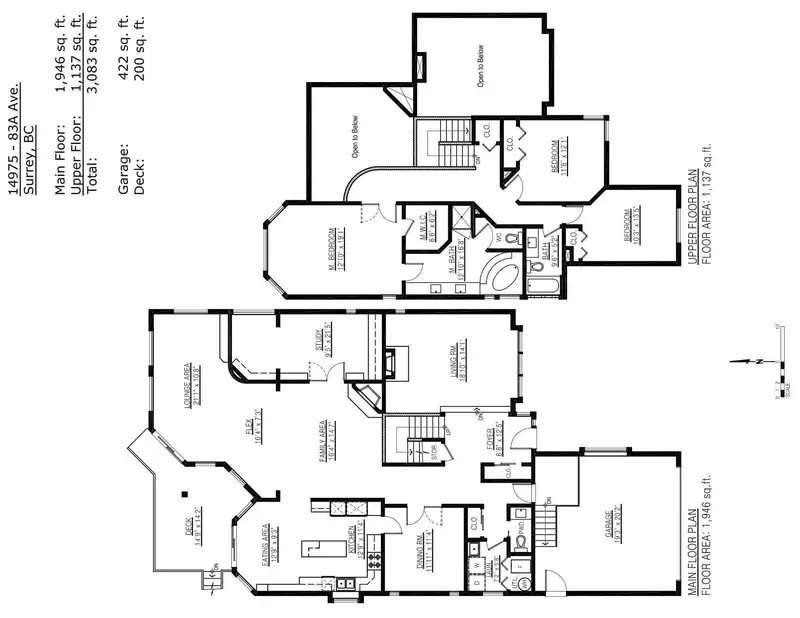
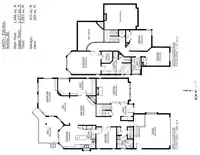
Room measurements14 rooms▸
Living RoomMain · 14'1 × 18'10
Dining RoomMain · 11'4 × 11'11
Family RoomMain · 14'7 × 16'4
KitchenMain · 11'4 × 12'9
OtherMain · 10'8 × 21'1
LaundryMain · 5'8 × 7'2
FoyerMain · 6'8 × 12'5
OfficeMain · 9'5 × 21'5
Flex RoomMain · 7'3 × 16'4
Eating AreaMain · 9'3 × 12'9
Primary BedroomAbove · 12'10 × 19'1
Walk-In ClosetAbove · 6'2 × 6'6
BedroomAbove · 11'8 × 12'1
BedroomAbove · 10'3 × 13'5
Floor plan
🔍 Tap to zoom
Pinch or scroll to zoom · drag to pan · double-tap to reset
Under BC's Small-Scale Multi-Unit Housing rules, this single-family lot may permit up to 4 units. These are the provincial minimums and approximate — local bylaw, servicing and lot conditions apply.
Approximate lot lines (ParcelMap BC)
Zoning, lot dimensions and grade are approximate, from public data, and for reference only — verify with the City / Township of Langley before relying on them.
Monthly Cost Calculator
Estimated monthly cost$6,769
Mortgage payment$6,122
Property tax$512
Home insurance$135
Partner Rates Available
Contact us for preferred mortgage rates
Monthly cost
Estimated monthly$6,769
$1,130,000$1,530,000
9%50%
2.89%6.89%
5 years30 years
$4,896/yr$7,396/yr
$105/mo$165/mo
An estimate only. Canadian semi-annual compounding; excludes utilities, closing costs and BC property transfer tax.
5-year fixed, as of Nov 5

 1 / 20 photos