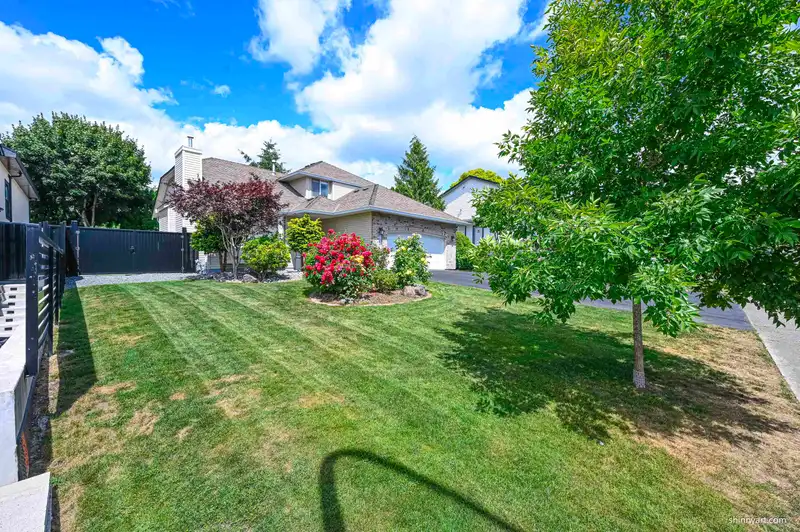
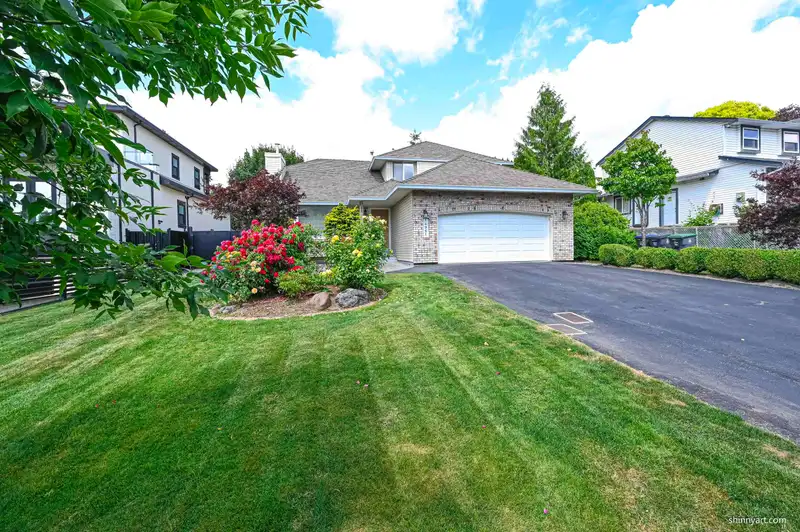
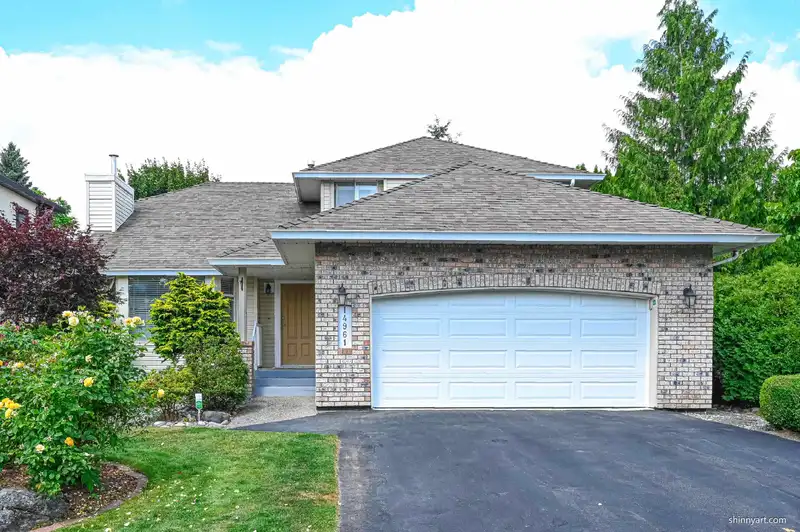
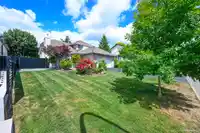
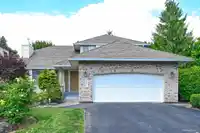
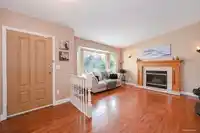
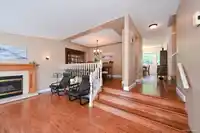
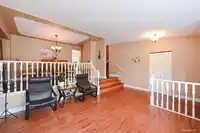
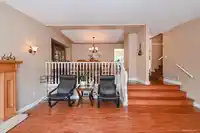
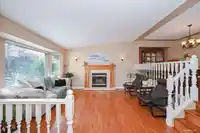
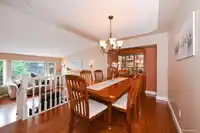
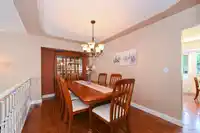
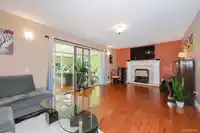
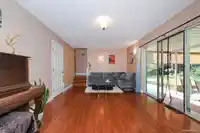
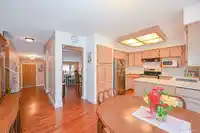
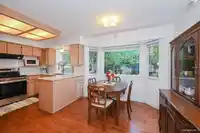
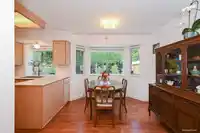
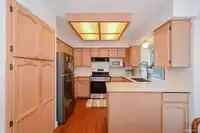
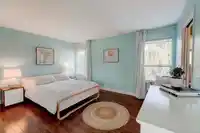
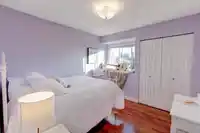
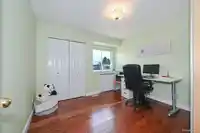
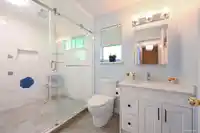
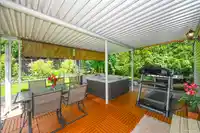
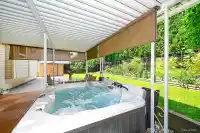
Welcome to this cozy 4-bedroom, 3-bathroom home (main floor bedroom can also be used as a office) on a large 7,020-square-foot (approximately 650 square meters) lot! last four years updated items include: whole house poly-B replaced by pex; two update bathrooms upstairs; kitchen top counter replaced; new metal black fence installed ; brand new hot tub…
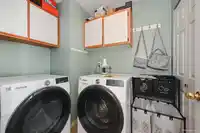
Welcome to this cozy 4-bedroom, 3-bathroom home (main floor bedroom can also be used as a office) on a large 7,020-square-foot (approximately 650 square meters) lot! last four years updated items include: whole house poly-B replaced by pex; two update bathrooms upstairs; kitchen top counter replaced; new metal black fence installed ; brand new hot tub installed; new garage doors ; new dryer and washer,oven,dishwasher,refrigerator; five year old hot tanker, RV parking space. this property boasts convenient access to schools, parks, shopping centers, and various amenities, making daily shopping, children's schooling, and leisure activities easy. Excellent transport links provide quick access to major roads, balancing work and life. minutes distance to skytrain station.
Features
Storage
Central Vacuum
Garden
Balcony
Private Yard
Garage Double
Front Access
Garage Door Opener
Shopping Nearby
Room measurements14 rooms▸
Porch (enclosed)Main · 13'9 × 16'4
FoyerMain · 4'11 × 5'9
Living RoomMain · 15'2 × 17'6
Dining RoomMain · 8'11 × 15'2
KitchenMain · 8'2 × 10'
Eating AreaMain · 9'5 × 11'6
Family RoomMain · 11'11 × 21'2
BedroomMain · 11'10 × 13'9
StorageMain · 8' × 8'
LaundryMain · 5'7 × 7'4
Primary BedroomAbove · 11'5 × 14'11
BedroomAbove · 9'10 × 10'11
BedroomAbove · 9'10 × 9'11
PatioMain · 13'9 × 16'4
Floor plan
🔍 Tap to zoom
Pinch or scroll to zoom · drag to pan · double-tap to reset
Ground rises about 1.4 m from front to back (4.2% grade).
Multi-unit potential (Bill 44 / SSMUH)
Units allowedUp to 4
Max height3 storeys
Min. setbacks4.5 / 1.5 / 1.2 mfront / side / rear
Est. buildable~7,081 sqft
Under BC's Small-Scale Multi-Unit Housing rules, this single-family lot may permit up to 4 units. These are the provincial minimums and approximate — local bylaw, servicing and lot conditions apply.
Approximate lot lines (ParcelMap BC)
Zoning, lot dimensions and grade are approximate, from public data, and for reference only — verify with the City / Township of Langley before relying on them.
Recent nearby sales
Sold prices are available to registered users. Log in to see what these sold for.

 1 / 28 photos