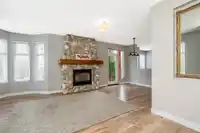
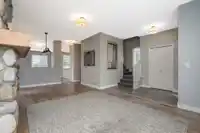
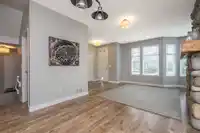
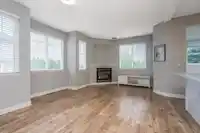
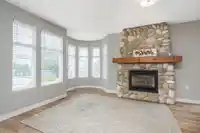
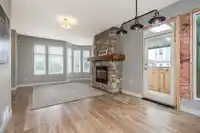
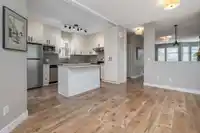
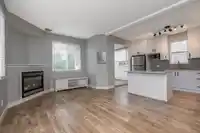
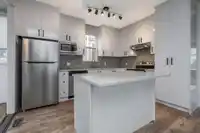
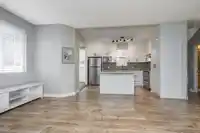
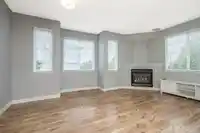
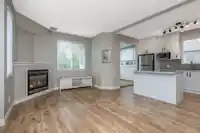
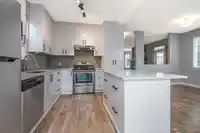
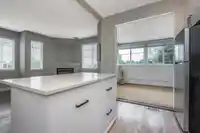
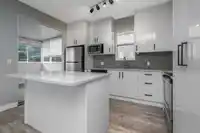
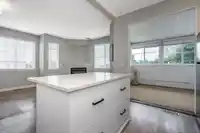
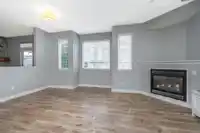
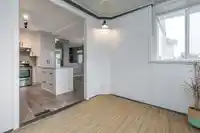
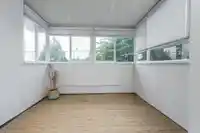
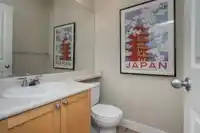
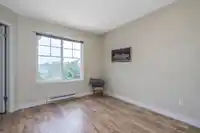
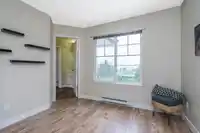
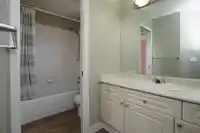
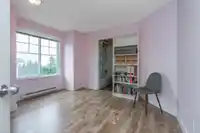
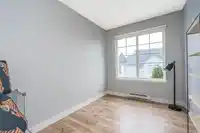
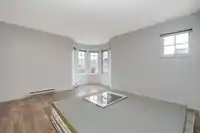
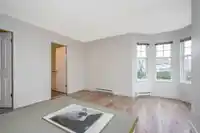
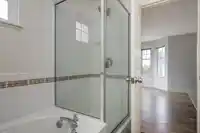
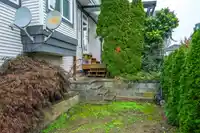
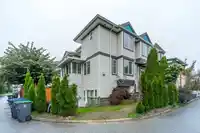
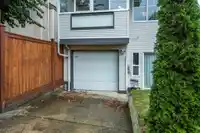
Great opportunity to buy a solid house at a great price! A little cosmetic work needed to customize your new home to your tastes! 4 bdrms up, primary w/spa inspired ensuite - soaker tub & shower, jack & jill bthrm for 2 more bdrms. The main floor has a gorgeous stone fp in the lvg rm + another fp in the fmly room. Large kitchen/eating area w/newer cabinets,…
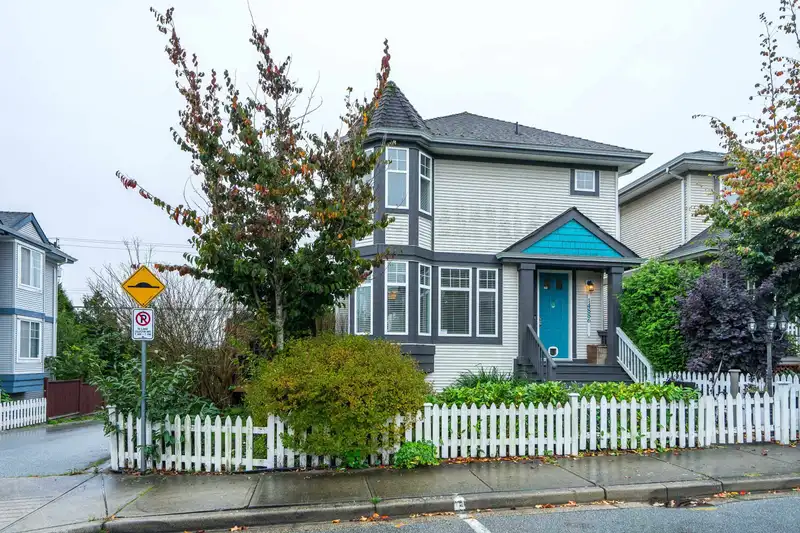
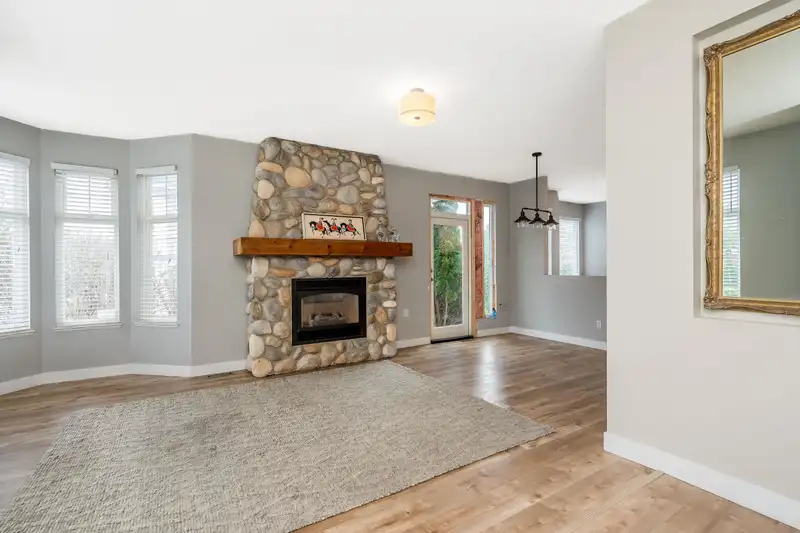
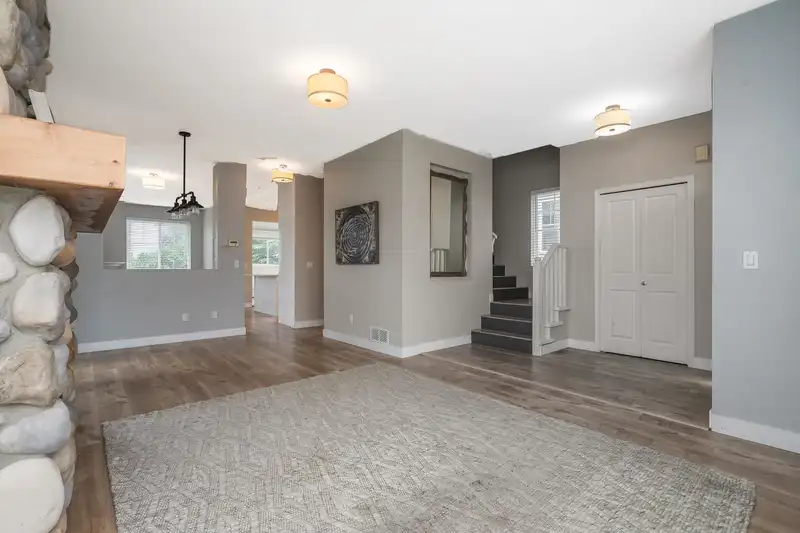
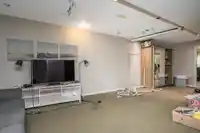
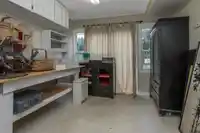
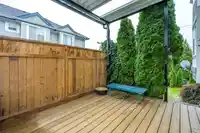
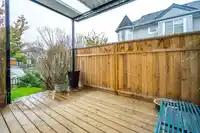
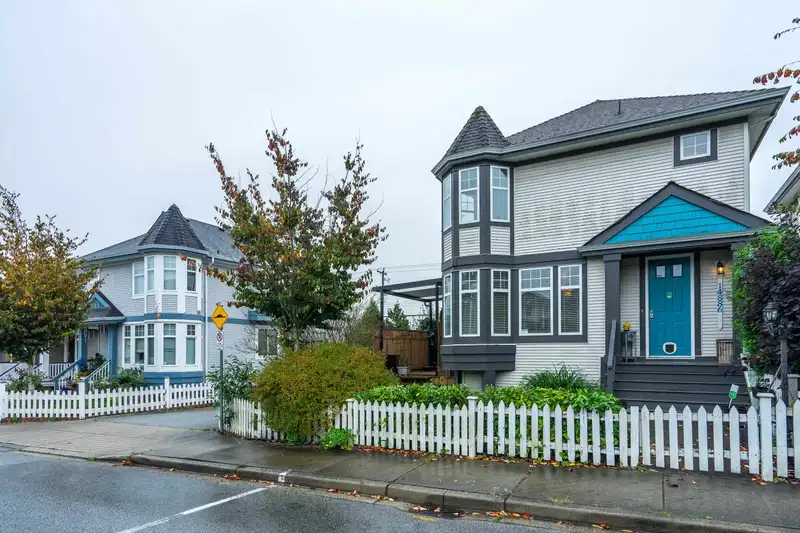
Great opportunity to buy a solid house at a great price! A little cosmetic work needed to customize your new home to your tastes! 4 bdrms up, primary w/spa inspired ensuite - soaker tub & shower, jack & jill bthrm for 2 more bdrms. The main floor has a gorgeous stone fp in the lvg rm + another fp in the fmly room. Large kitchen/eating area w/newer cabinets, quartz countertops, s/s appliances + a solarium/sunroom! Huge walk out deck off the family room plus an added door to side access to your covered patio. The walk out bsmt has a ton of options! RI 3 piece bthrm, laundry room, huge rec rm, storage room, mud room w/access to your flat backyard. Blocks away from shops, restaurants, recreation, transit. 2755sf 2 storey w/bsmt home on a 2468sf corner lot. Tons of windows for natural sunlight.
Features
Storage
Balcony
Garage Single
Rear Access
Shopping Nearby
Room measurements15 rooms▸
KitchenMain · 7'6 × 13'4
Dining RoomMain · 9'7 × 12'9
Living RoomMain · 12'9 × 18'5
Family RoomMain · 11'6 × 18'3
SolariumMain · 8'6 × 9'11
FoyerMain · 6'3 × 9'3
Primary BedroomAbove · 12'2 × 13'4
Walk-In ClosetAbove · 4'1 × 8'9
BedroomAbove · 9'9 × 12'10
BedroomAbove · 9'9 × 10'6
BedroomAbove · 7'3 × 10'2
Recreation RoomBsmt · 13' × 26'8
BedroomBsmt · 9'6 × 11'3
StorageBsmt · 5'11 × 5'11
LaundryBsmt · 5' × 5'9
Floor plan
🔍 Tap to zoom
Pinch or scroll to zoom · drag to pan · double-tap to reset
Zoning, lot dimensions and grade are approximate, from public data, and for reference only — verify with the City / Township of Langley before relying on them.
Recent nearby sales
Sold prices are available to registered users. Log in to see what these sold for.

 1 / 40 photos