
 1 / 40 photos




About This Property
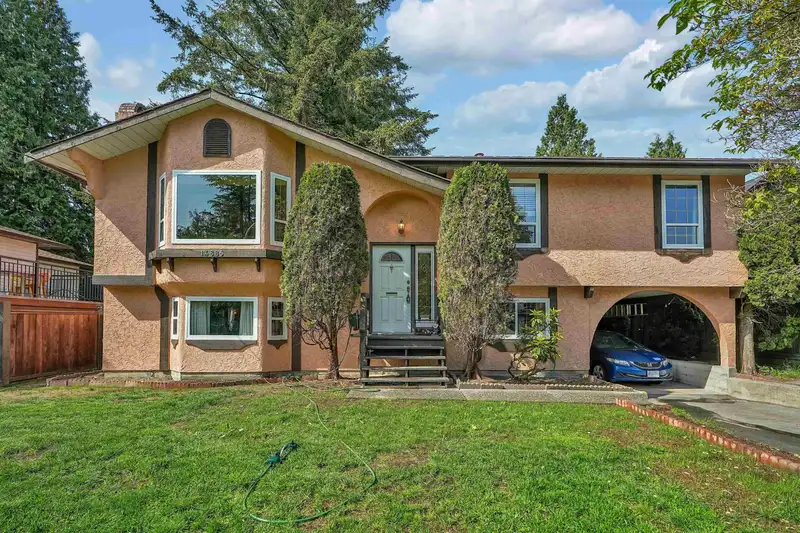
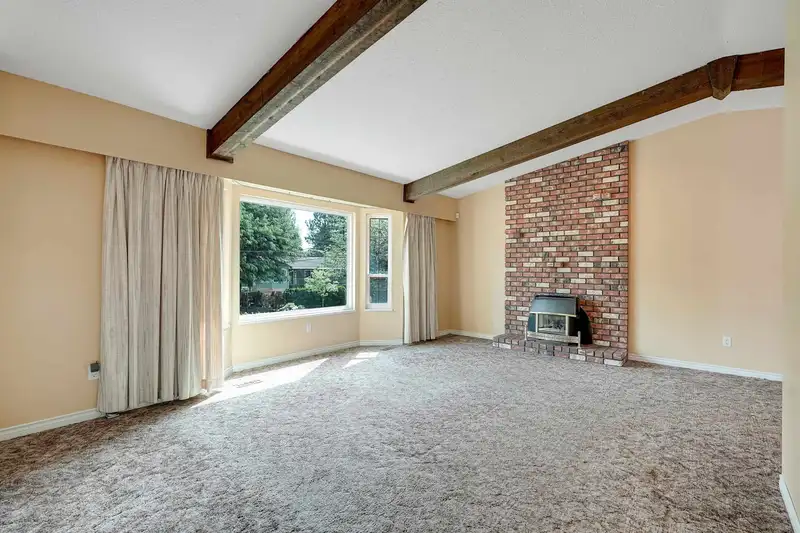
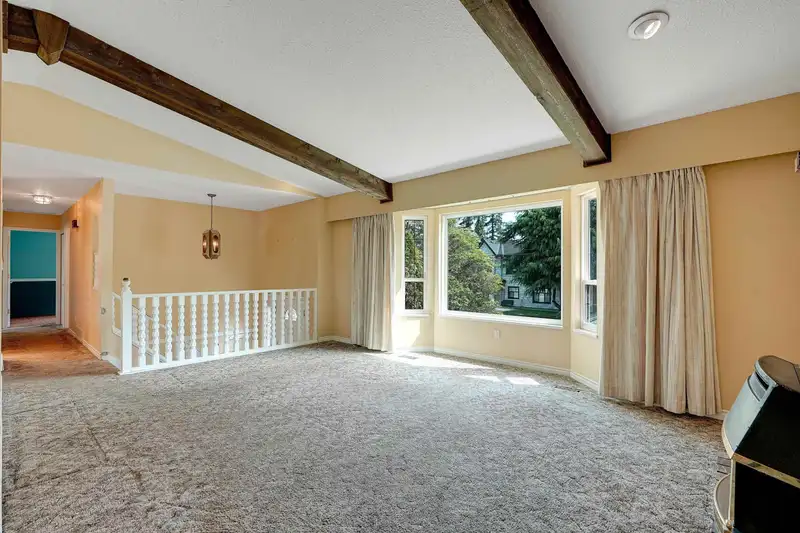
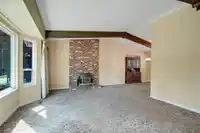
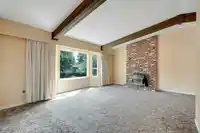
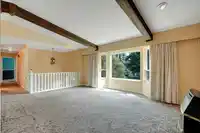
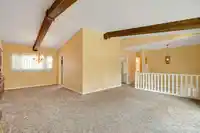
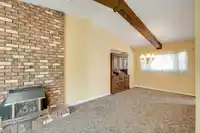
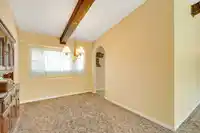
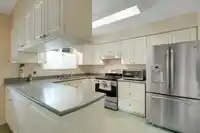
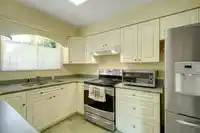
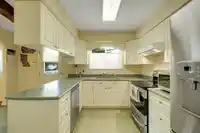
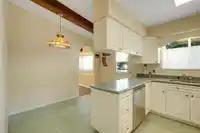
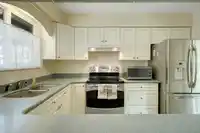
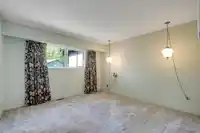
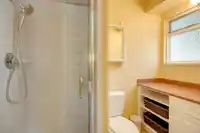
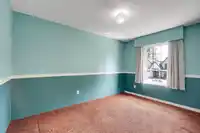
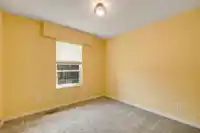
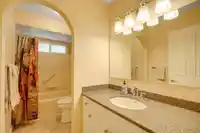
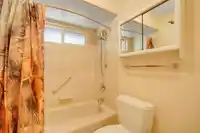
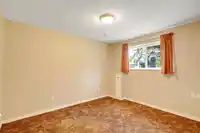
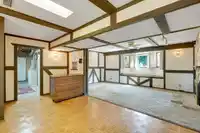
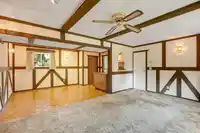
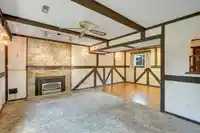
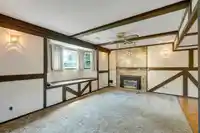
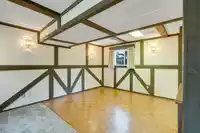
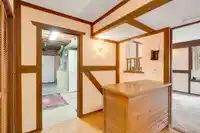
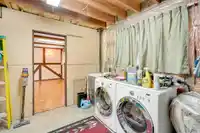
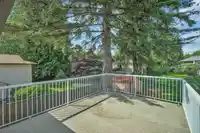
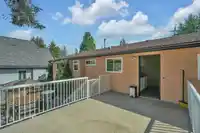
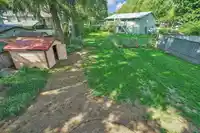
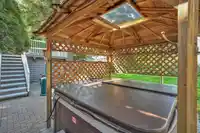
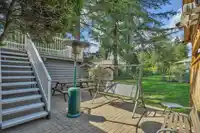
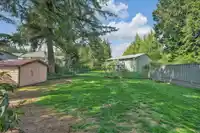
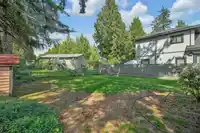
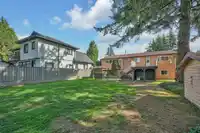
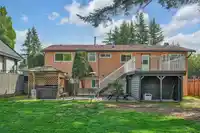
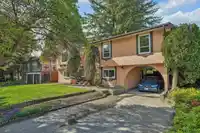
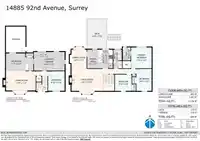
FRASER HWY CORRIDOR!!! Fleetood/Green Timbers. Lovingly cared for 1 owner home! Nearly 2200 sq ft 4 bdrm 2 baths on over 7200 sq ft lot in FAST DEVELOPING AREA. Part of Fleetwood Town Center plan. Bring your design ideas for for updates or buy now and hold for future development of Skytrain. Bsmt w/sep entry for pot. mortgage helper. Thermal windows done,…
Features
Property Details
School Catchment
Neighbourhood
Source: Statistics Canada, Census of Population, 2021. Reproduced and distributed on an "as is" basis with the permission of Statistics Canada.
Location
Land & Development
Under BC's Small-Scale Multi-Unit Housing rules, this single-family lot may permit up to 4 units. These are the provincial minimums and approximate — local bylaw, servicing and lot conditions apply.
Within a provincially designated Transit-Oriented Area, this lot may support up to 3 FAR / 8 storeys regardless of base zoning. Provincial minimums and approximate — municipal rezoning, servicing and parking standards still apply.
Zoning, lot dimensions and grade are approximate, from public data, and for reference only — verify with the City / Township of Langley before relying on them.
Recent nearby sales
Sold prices are available to registered users. Log in to see what these sold for.
Mortgage Calculator
Similar Listings Nearby
14906 92 AVENUE
14917 92 AVENUE
9127 149 STREET
14946 92 AVENUE
9286 148 STREET
14974 92A AVENUE
14924 90A AVENUE
14921 90 AVENUE
9435 149A STREET
14718 90A AVENUE
14860 89 AVENUE
14840 89 AVENUE