A spacious 2-storey home, 3 bedrooms + 2dens (with windows)situated on a generous lot in the Fleetwood/Guildford boundary areas. Bright kitchen with access to a large wrap-around deck. A fully-finished basement with a huge carpeted rec room, tiled foyer, laundry room, bathroom, and a unique split staircase leading to the main floor. Double garage with a…
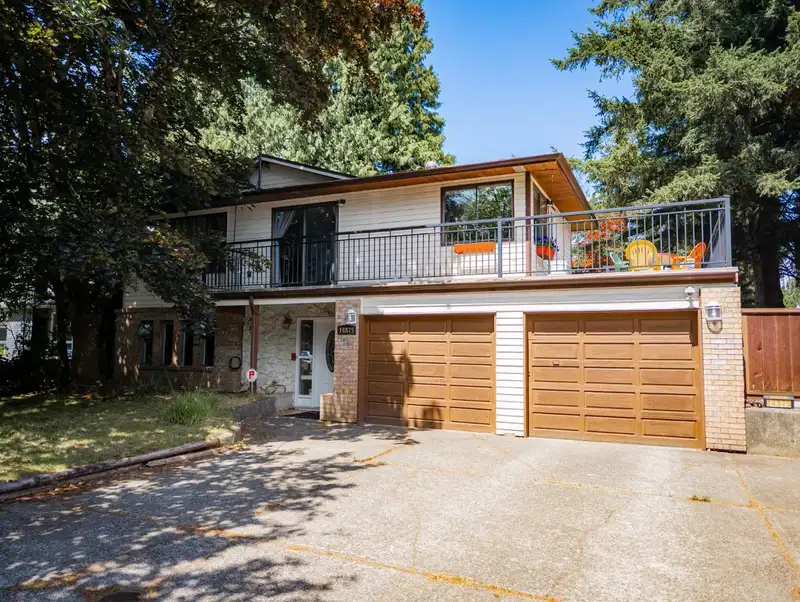
A spacious 2-storey home, 3 bedrooms + 2dens (with windows)situated on a generous lot in the Fleetwood/Guildford boundary areas. Bright kitchen with access to a large wrap-around deck. A fully-finished basement with a huge carpeted rec room, tiled foyer, laundry room, bathroom, and a unique split staircase leading to the main floor. Double garage with a huge carport for 6-8 vehicles or RV parking. Furnace is 4-5 years old, roof redone in 2020. Fully fenced yard with a garden shed and gazebo. Conveniently located minutes from two stations of the Surrey-Langley SkyTrain extension, offering excellent future rapid transit access while enjoying a quiet residential neighbourhood. Close to a park and a short drive to elem. & h.s., shopping, restaurants, recreation, hospitals, and amenities!
Features
Private Yard
Carport Multiple
Garage Double
RV Access/Parking
Front Access
Concrete
Garage Door Opener
Shopping Nearby
Room measurements13 rooms▸
Living RoomMain · 13' × 11'9
Dining RoomMain · 11'6 × 11'
KitchenMain · 17'3 × 10'7
Primary BedroomMain · 15'4 × 11'5
BedroomMain · 8'3 × 10'4
DenMain · 8'9 × 9'5
Recreation RoomBsmt · 17'4 × 11'5
BedroomBsmt · 8'7 × 10'
DenBsmt · 9'3 × 12'5
FoyerBsmt · 12' × 7'5
LaundryBsmt · 11' × 11'5
NookMain · 4'6 × 12'9
OtherBsmt · 4'3 × 20'8
Floor plan
🔍 Tap to zoom
Pinch or scroll to zoom · drag to pan · double-tap to reset
Under BC's Small-Scale Multi-Unit Housing rules, this single-family lot may permit up to 4 units. These are the provincial minimums and approximate — local bylaw, servicing and lot conditions apply.
Transit-oriented potential (Bill 47 / TOA)
Transit areaTier 3within 800 m of a station
Max density3 FAR
Max height8 storeys
Est. buildable~21,533 sqft
Nearest station152 Street Station (future, ~2029)748 m away
Within a provincially designated Transit-Oriented Area, this lot may support up to 3 FAR / 8 storeys regardless of base zoning. Provincial minimums and approximate — municipal rezoning, servicing and parking standards still apply.
Approximate lot lines (ParcelMap BC)
Zoning, lot dimensions and grade are approximate, from public data, and for reference only — verify with the City / Township of Langley before relying on them.
Recent nearby sales
Sold prices are available to registered users. Log in to see what these sold for.

 1 / 1 photos