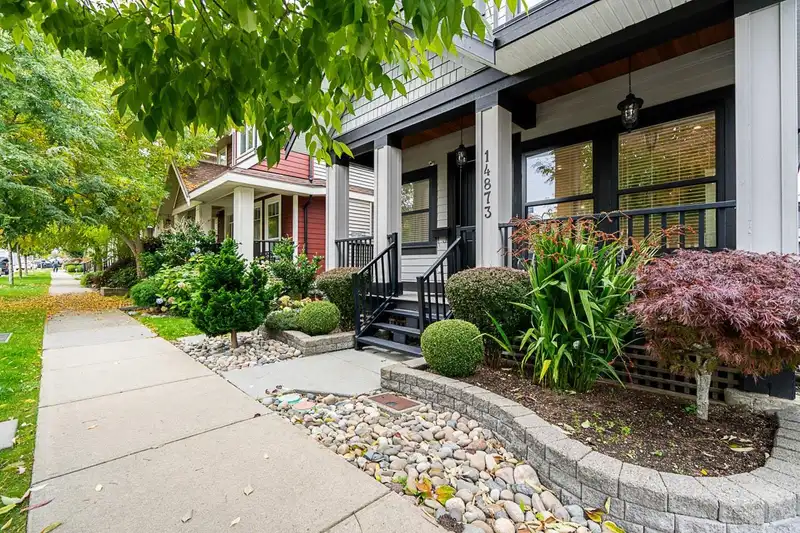
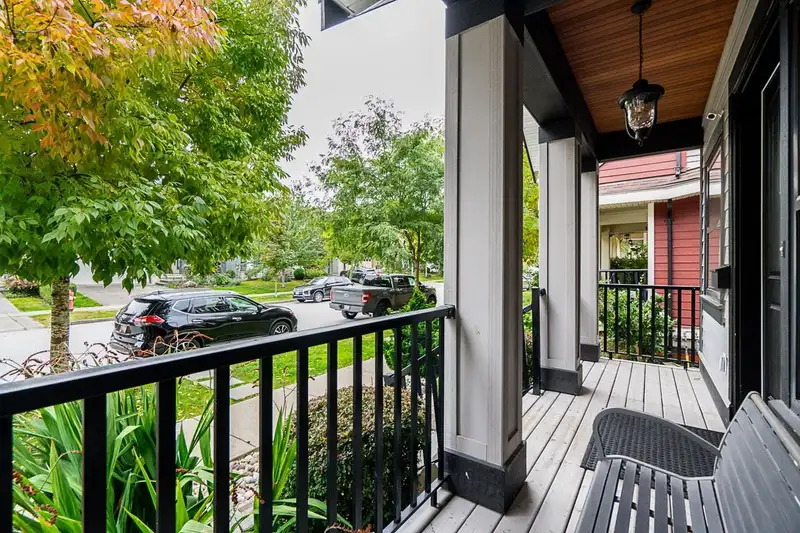
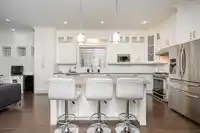
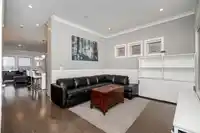
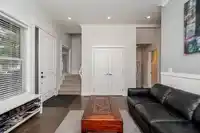
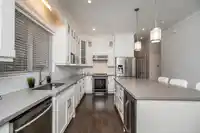
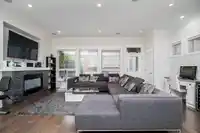
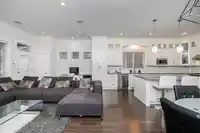
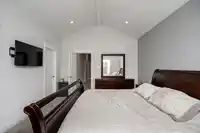
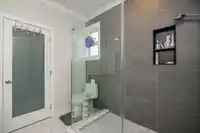
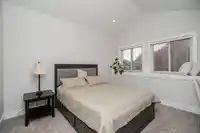
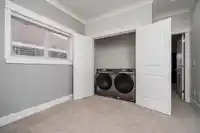
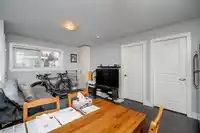
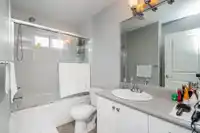
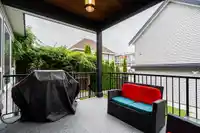
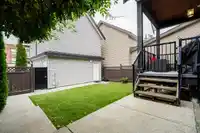
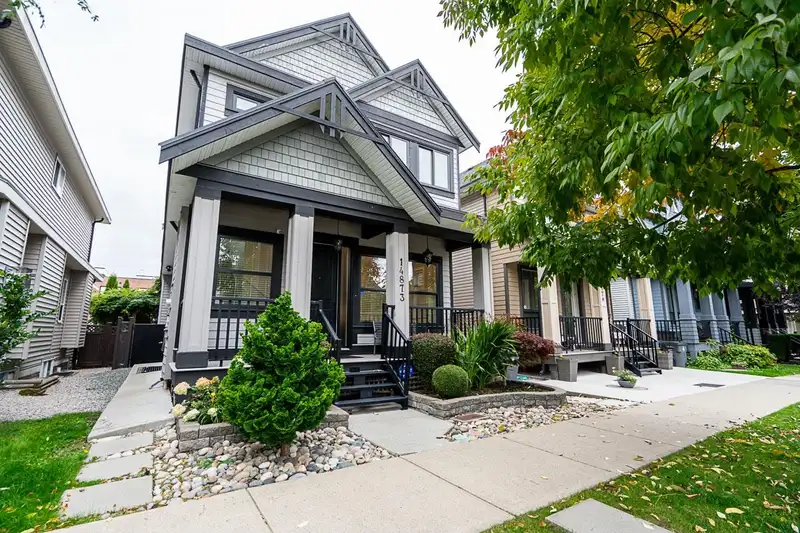
6 Bedroom & 5 Bathroom residence in Sullivan Heights blends modern design & functionality. Features a coach house! The contemporary kitchen is equipped with s/s appliances, gas range, built-in wine cooler & a mini-fridge, complemented by quartz & premium hardware. High ceilings, including vaulted ceilings in the bedrooms, add to the sense of space. The…
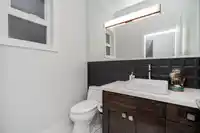
6 Bedroom & 5 Bathroom residence in Sullivan Heights blends modern design & functionality. Features a coach house! The contemporary kitchen is equipped with s/s appliances, gas range, built-in wine cooler & a mini-fridge, complemented by quartz & premium hardware. High ceilings, including vaulted ceilings in the bedrooms, add to the sense of space. The master suite features a spacious walk-in closet & an en-suite w/ dual sinks & a brand-new oversized shower. Further highlights include A/C, renovated powder room, new Samsung washer/dryer & fresh paint. Front & rear decks with cedar soffits provide ideal spaces for outdoor entertaining, while the low-maintenance turf yard ensures easy upkeep. EV charger, separate laundry in coach house, & 2 mortgage helpers complete this remarkable offering
Features
Central Vacuum Roughed In
Vaulted Ceiling(s)
Wet Bar
Balcony
Private Yard
Additional Parking
Garage Double
Rear Access
Garage Door Opener
Shopping Nearby
Room measurements18 rooms▸
Living RoomMain · 12'1 × 14'2
KitchenMain · 10'0 × 19'5
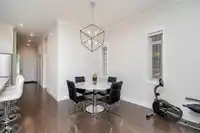
Dining RoomMain · 10'8 × 11'6
Family RoomMain · 11'0 × 20'7
Primary BedroomAbove · 12'6 × 15'5
Walk-In ClosetAbove · 6'1 × 7'9
BedroomAbove · 9'11 × 12'3
BedroomAbove · 11'2 × 12'1
Flex RoomAbove · 8'11 × 10'4
Recreation RoomBelow · 10'5 × 15'11
Living RoomBelow · 9'11 × 13'1
KitchenBelow · 4'0 × 6'0
Dining RoomBelow · 6'11 × 13'4
BedroomBelow · 10'0 × 10'11
BedroomBelow · 9'2 × 11'0
Living RoomAbv Main 2 · 10'10 × 12'7
KitchenAbv Main 2 · 5'5 × 11'4
BedroomAbv Main 2 · 8'11 × 10'5
Floor plan
🔍 Tap to zoom
Pinch or scroll to zoom · drag to pan · double-tap to reset
Zoning, lot dimensions and grade are approximate, from public data, and for reference only — verify with the City / Township of Langley before relying on them.
Recent nearby sales
Sold prices are available to registered users. Log in to see what these sold for.

 1 / 36 photos