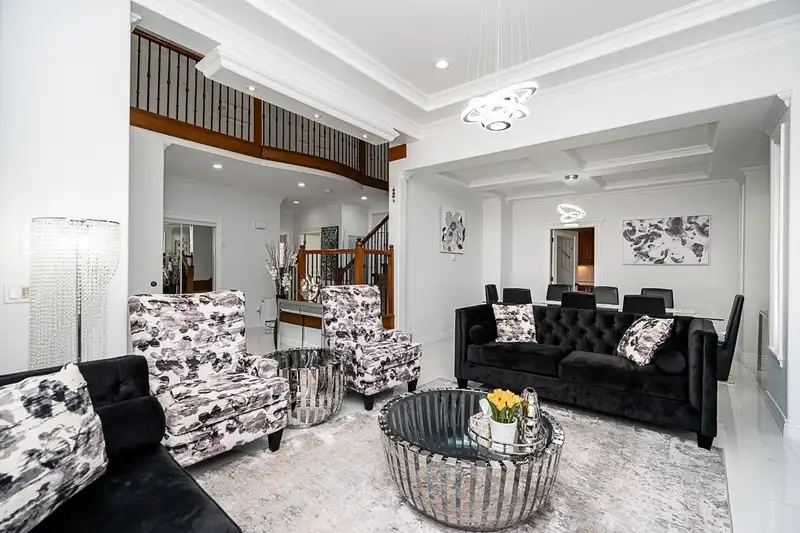
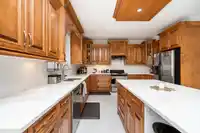
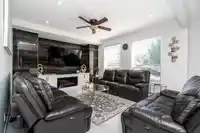
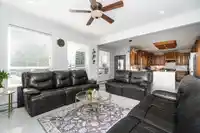
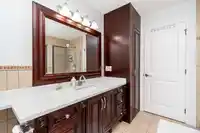
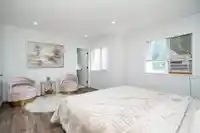
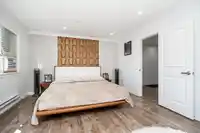
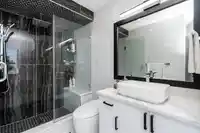
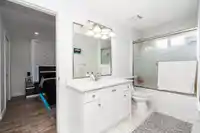
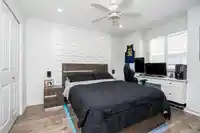
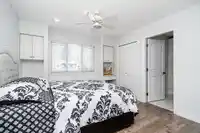

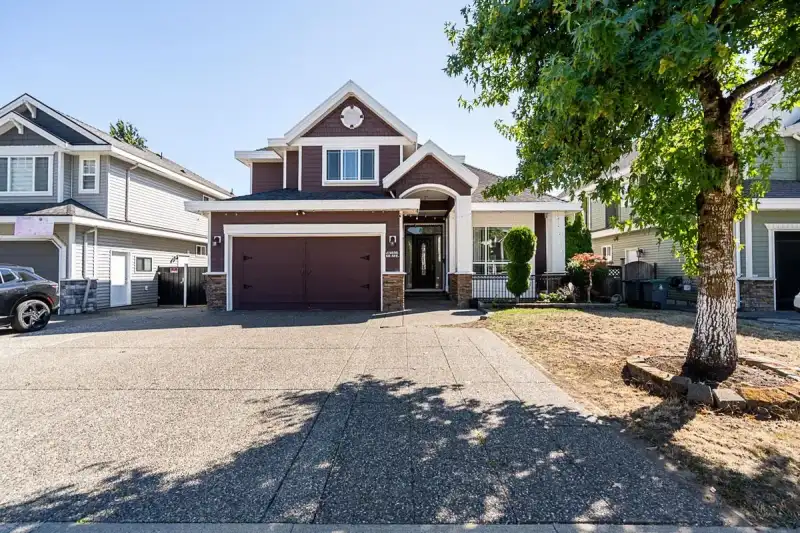
Beautifully Designed & Extensively Renovated Custom-Built Home in East Newton! This exceptionally well-maintained home has been extensively renovated throughout, with every room thoughtfully upgraded with quality finishes and modern touches. The main floor features a spacious living and dining area, full bathroom, bedroom, and a large open-concept kitchen…
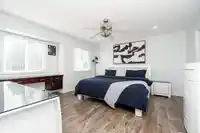
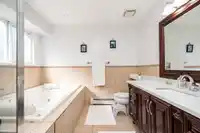
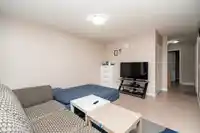
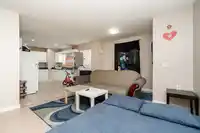
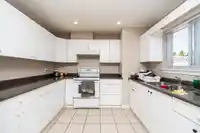
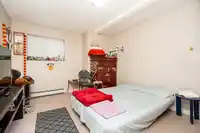
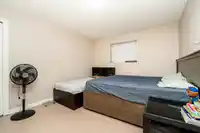
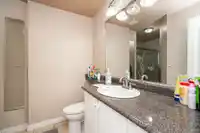
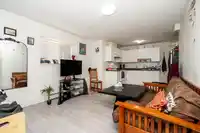
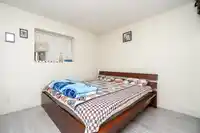
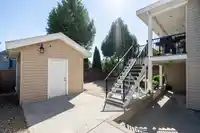
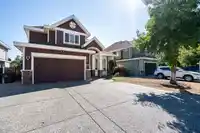
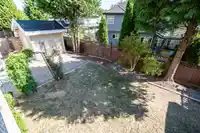
Beautifully Designed & Extensively Renovated Custom-Built Home in East Newton! This exceptionally well-maintained home has been extensively renovated throughout, with every room thoughtfully upgraded with quality finishes and modern touches. The main floor features a spacious living and dining area, full bathroom, bedroom, and a large open-concept kitchen flowing seamlessly into the family room. Upstairs offers 5 spacious bedrooms and 4 full bathrooms, providing plenty of space for a growing family. The walkout basement features 2+2 suites, currently rented to good tenants, providing excellent mortgage-helper potential. Ideally located within walking distance to T.E. Scott Elementary and beautiful T.E. Scott Park, and close to the Gurdwara, shopping, recreation, golf, Sullivan Secondary.
Features
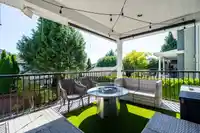
Balcony
Garage Double
Rear Access
Shopping Nearby
Room measurements20 rooms▸
Living RoomMain · 13'3 × 15'1
Dining RoomMain · 11'6 × 12'8
KitchenMain · 13'3 × 15'2
Family RoomMain · 13'3 × 13'7
Eating AreaMain · 8'11 × 17'5
BedroomMain · 10'1 × 12'7
Primary BedroomAbove · 13'10 × 14'11
Primary BedroomAbove · 10'0 × 12'0
BedroomAbove · 10'1 × 12'0
BedroomAbove · 10'9 × 11'2
BedroomAbove · 13'0 × 15'3
Living RoomBsmt · 13'0 × 13'8
KitchenBsmt · 10'0 × 12'0
BedroomBsmt · 10'10 × 12'4
BedroomBsmt · 10'9 × 12'2
Living RoomBsmt · 11'0 × 14'0
KitchenBsmt · 10'0 × 12'0
BedroomBsmt · 10'0 × 11'8
BedroomBsmt · 8'0 × 10'4
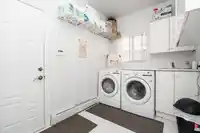
LaundryMain · 7'1 × 10'4
Floor plan
🔍 Tap to zoom
Pinch or scroll to zoom · drag to pan · double-tap to reset
Under BC's Small-Scale Multi-Unit Housing rules, this single-family lot may permit up to 4 units. These are the provincial minimums and approximate — local bylaw, servicing and lot conditions apply.
Approximate lot lines (ParcelMap BC)
Zoning, lot dimensions and grade are approximate, from public data, and for reference only — verify with the City / Township of Langley before relying on them.
Recent nearby sales
Sold prices are available to registered users. Log in to see what these sold for.

 1 / 40 photos