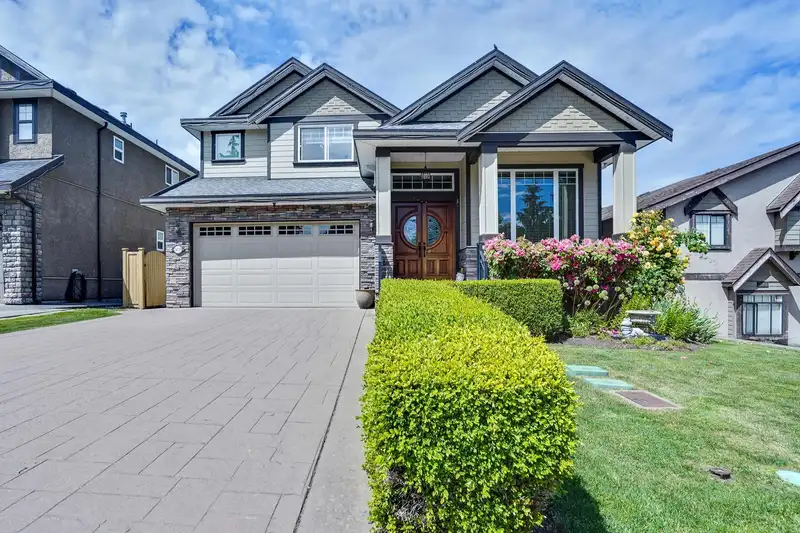
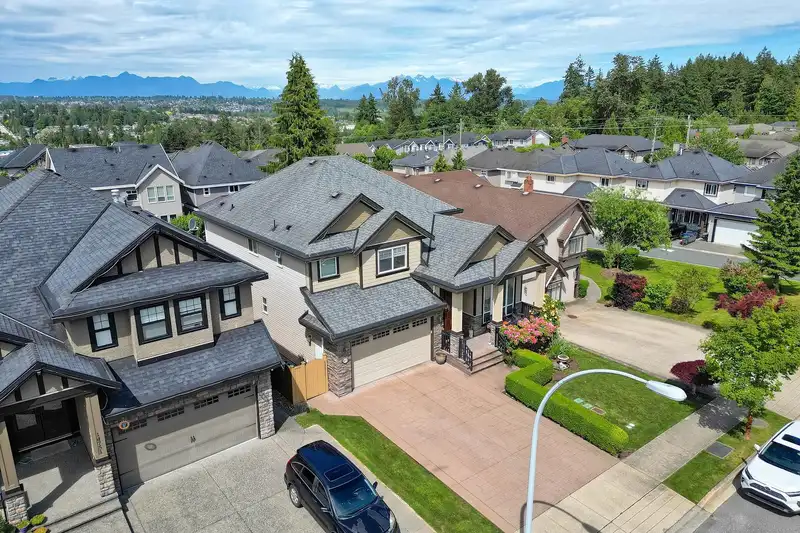
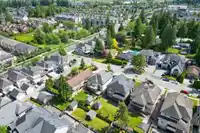
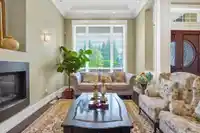
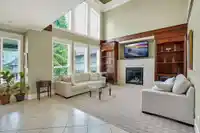
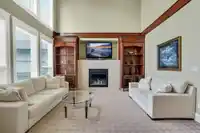
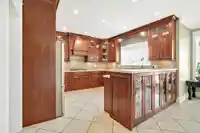
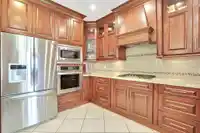
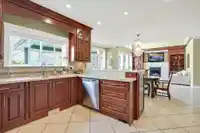
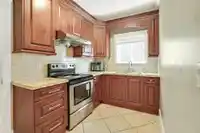
Outstanding custom-built home on a 7029 sqft lot, thoughtfully designed for comfort and convenience! Beautifully landscaped property features a lush green backyard and meticulous, high-quality finishes throughout. Located in a family-friendly neighborhood, just minutes from Sullivan Heights Secondary, Fresh St. Market, YMCA, parks, and transit. The main…
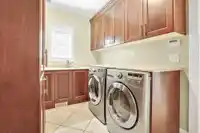
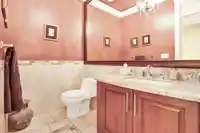
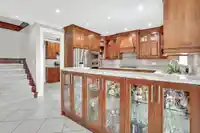
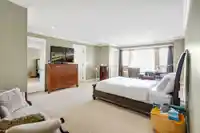
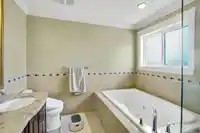
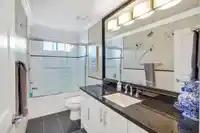
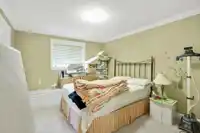
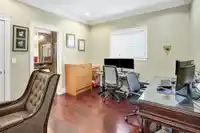
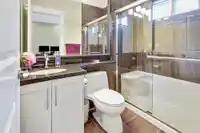
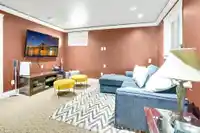
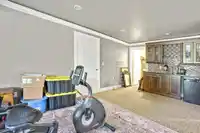
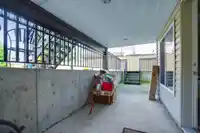
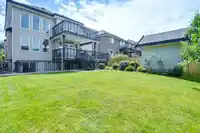
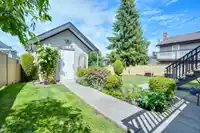
Outstanding custom-built home on a 7029 sqft lot, thoughtfully designed for comfort and convenience! Beautifully landscaped property features a lush green backyard and meticulous, high-quality finishes throughout. Located in a family-friendly neighborhood, just minutes from Sullivan Heights Secondary, Fresh St. Market, YMCA, parks, and transit. The main kitchen is a chef’s dream with stunning countertops, complemented by a full wok kitchen. Enjoy year-round comfort with Heat Pump, AC, Built-in Vacuum & in ground Sprinkler System. Basement includes a 1-bedroom legal suite with a separate entry, plus an additional living area with wet bar and bedroom—easily convertible into a second suite. Two separate basement entries offer great flexibility! Full Bathroom and Bedroom on the Main floor.
Features
Central Vacuum
Wet Bar
Garage Double
Front Access
Concrete
Room measurements20 rooms▸
Living RoomMain · 18'1 × 10'9
FoyerMain · 14'11 × 7'8
BedroomMain · 11'1 × 12'
Family RoomMain · 14'10 × 14'8
Dining RoomMain · 21'3 × 11'1
KitchenMain · 13'1 × 12'6
Wok KitchenMain · 6'9 × 11'10
LaundryMain · 7'2 × 11'4
PatioMain · 13'4 × 25'5
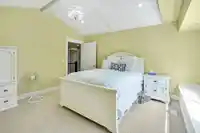
BedroomAbove · 11'1 × 11'1
BedroomAbove · 10'10 × 11'1
BedroomAbove · 21'3 × 15'10
BedroomAbove · 13'4 × 13'9
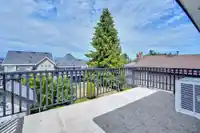
PatioAbove · 9'3 × 17'5
Recreation RoomBsmt · 21' × 13'8
Flex RoomBsmt · 13'4 × 11'4
BedroomBsmt · 12'7 × 11'4
Living RoomBsmt · 13'4 × 11'4
KitchenBsmt · 12'5 × 8'5
BedroomBsmt · 17'5 × 12'6
Floor plan
🔍 Tap to zoom
Pinch or scroll to zoom · drag to pan · double-tap to reset
Under BC's Small-Scale Multi-Unit Housing rules, this single-family lot may permit up to 4 units. These are the provincial minimums and approximate — local bylaw, servicing and lot conditions apply.
Approximate lot lines (ParcelMap BC)
Zoning, lot dimensions and grade are approximate, from public data, and for reference only — verify with the City / Township of Langley before relying on them.
Recent nearby sales
Sold prices are available to registered users. Log in to see what these sold for.

 1 / 39 photos