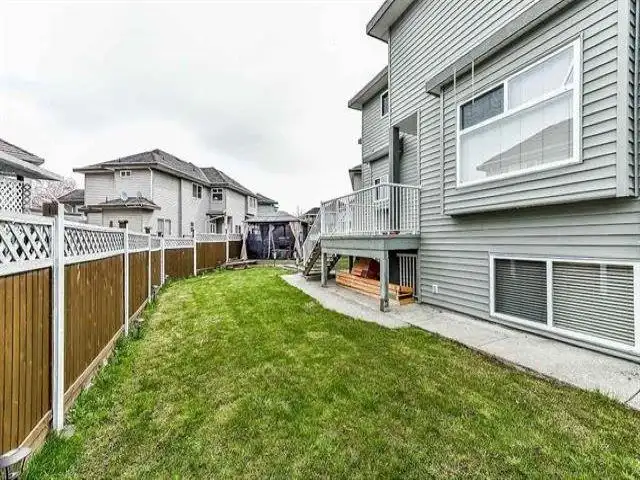
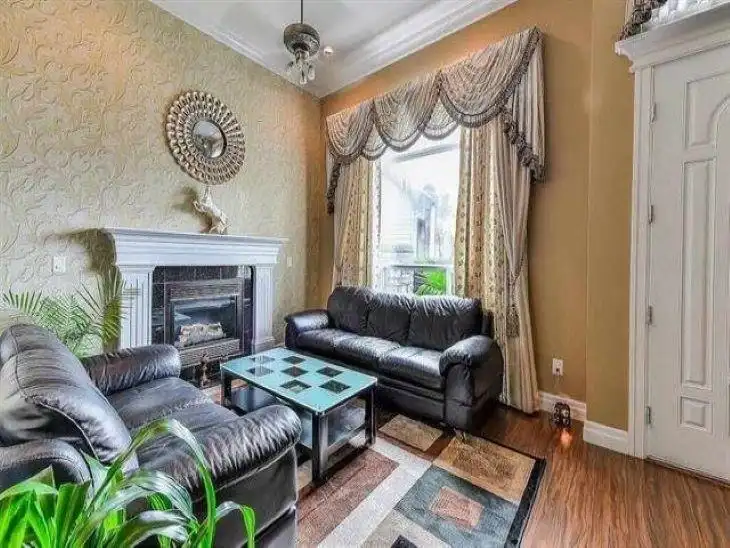
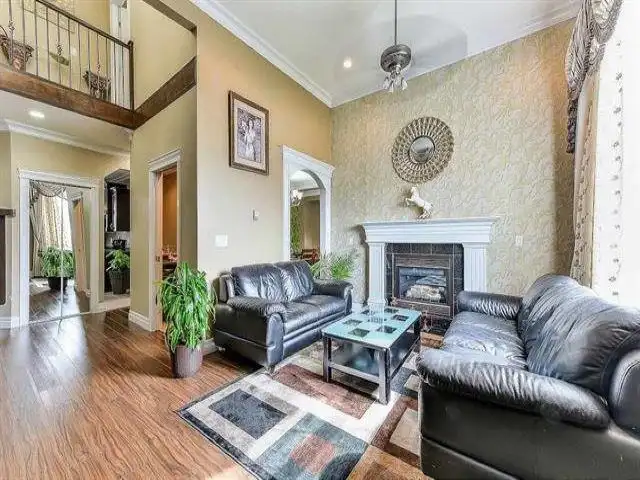
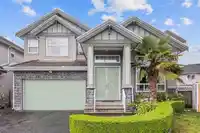
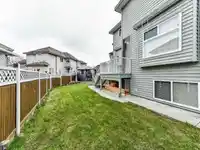
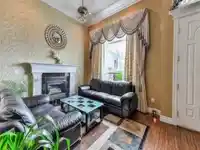
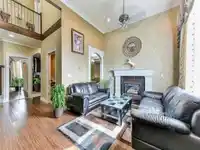
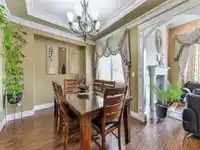
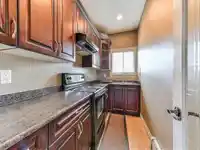
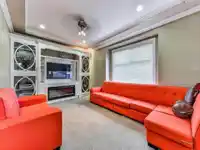
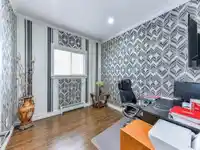
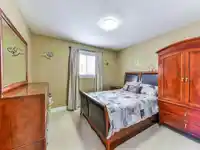
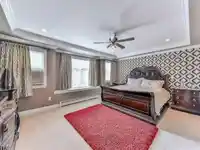
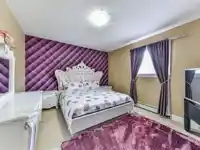
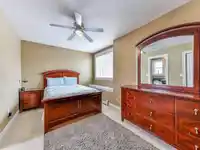
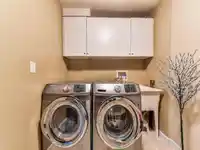
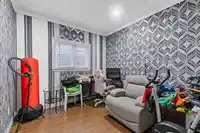
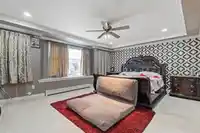
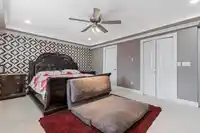
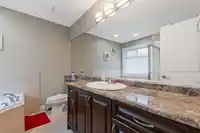
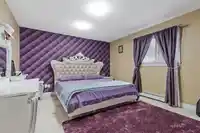
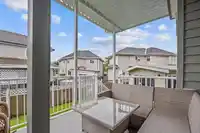
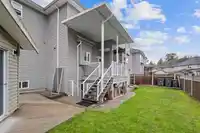
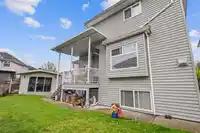
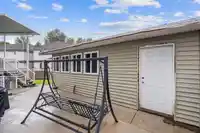
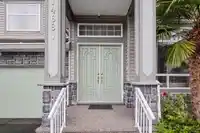
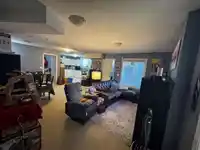
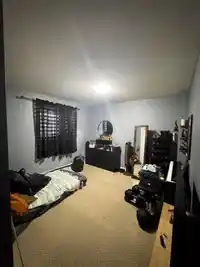
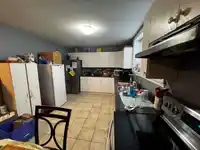
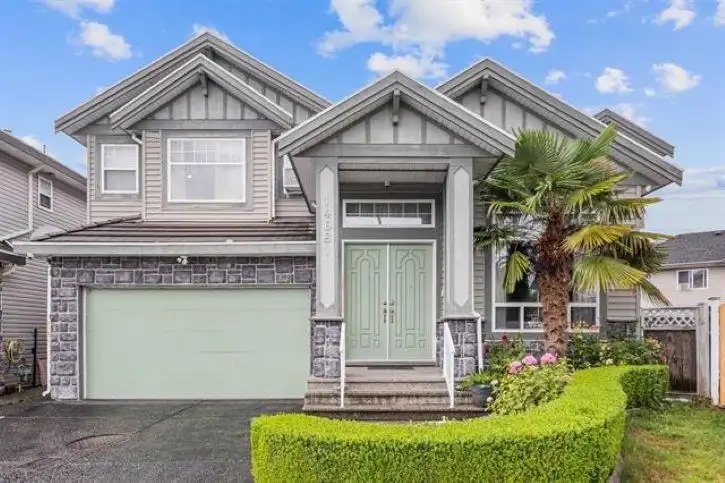
Craftsmanship shows in this 3900 sqft home in the heart of Chimney Heights on a quiet cul-de-sac with lots of parking. GOURMET DESIGNER KITCHEN SS APPLIANCES plus a Spice KITCHEN. Samsung Fridge, Frigidaire Stove Burner, Dishwasher, Electric Fireplace, Samsung Washer & Dryer, Beautiful finishing & CROWN MOULDINGS throughout. Top Floor has excellent layout…
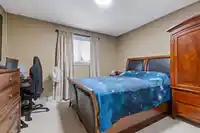
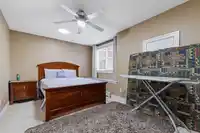
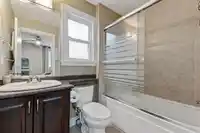
Craftsmanship shows in this 3900 sqft home in the heart of Chimney Heights on a quiet cul-de-sac with lots of parking. GOURMET DESIGNER KITCHEN SS APPLIANCES plus a Spice KITCHEN. Samsung Fridge, Frigidaire Stove Burner, Dishwasher, Electric Fireplace, Samsung Washer & Dryer, Beautiful finishing & CROWN MOULDINGS throughout. Top Floor has excellent layout w/4 LARGE BEDROOMS WITH HUGE MASTER SUITE w/ Walk in closet, JACUZZI TUB & Separate glass shower. Basement has 1 SUITE (3 Bedroom) or 1 bedroom can also be used for upstairs use. Updates include Living Room Drapes, Wall Paper & TV Cabinets in Family Room New Storage Shed & Theatre Room(460 sq Ft). Short walk to Elementary Schools, Transit, Shopping & Golf Course.
Features
Balcony
Private Yard
Additional Parking
Garage Double
Front Access
Shopping Nearby
Room measurements18 rooms▸
Living RoomMain · 10' × 13'9
Dining RoomMain · 10' × 11'1
OfficeMain · 10'11 × 10'1
KitchenMain · 14' × 10'
Wok KitchenMain · 8' × 5'
Family RoomMain · 16'1 × 11'11
Primary BedroomAbove · 14' × 16'
Primary BedroomAbove · 11' × 12'
BedroomAbove · 11' × 10'1
BedroomAbove · 11' × 10'11
Walk-In ClosetAbove · 7' × 5'
Walk-In ClosetAbove · 5' × 4'
Living RoomBsmt · 12'9 × 15'3
KitchenBsmt · 8'1 × 10'
BedroomBsmt · 10'1 × 10'
BedroomBsmt · 10'1 × 11'
BedroomBsmt · 10' × 13'1
LaundryBsmt · 10'1 × 6'
Floor plan
🔍 Tap to zoom
Pinch or scroll to zoom · drag to pan · double-tap to reset
Under BC's Small-Scale Multi-Unit Housing rules, this single-family lot may permit up to 4 units. These are the provincial minimums and approximate — local bylaw, servicing and lot conditions apply.
Approximate lot lines (ParcelMap BC)
Zoning, lot dimensions and grade are approximate, from public data, and for reference only — verify with the City / Township of Langley before relying on them.
Monthly Cost Calculator
Estimated monthly cost$7,877
Mortgage payment$7,155
Property tax$572
Home insurance$150
Partner Rates Available
Contact us for preferred mortgage rates
Monthly cost
Estimated monthly$7,877
$1,289,879$1,749,879
20%50%
3.12%7.12%
5 years30 years
$5,462/yr$8,262/yr
$120/mo$180/mo
An estimate only. Canadian semi-annual compounding; excludes utilities, closing costs and BC property transfer tax.
5-year fixed, as of Oct 1

 1 / 38 photos