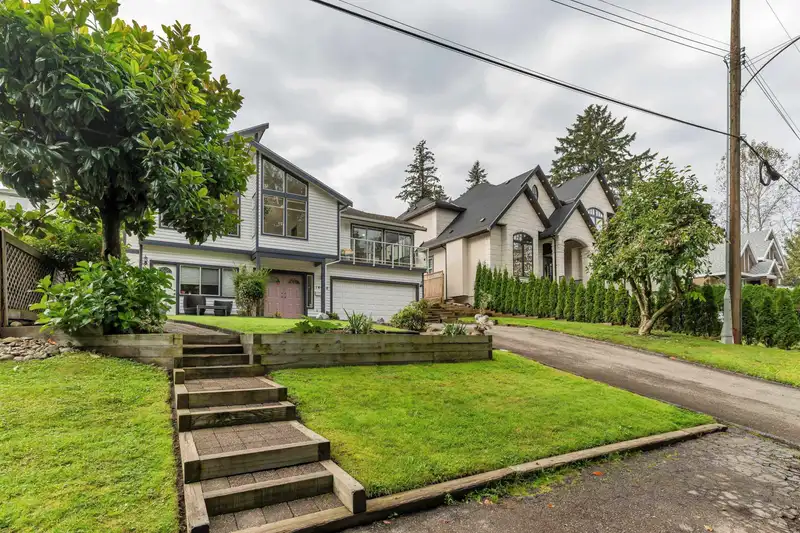
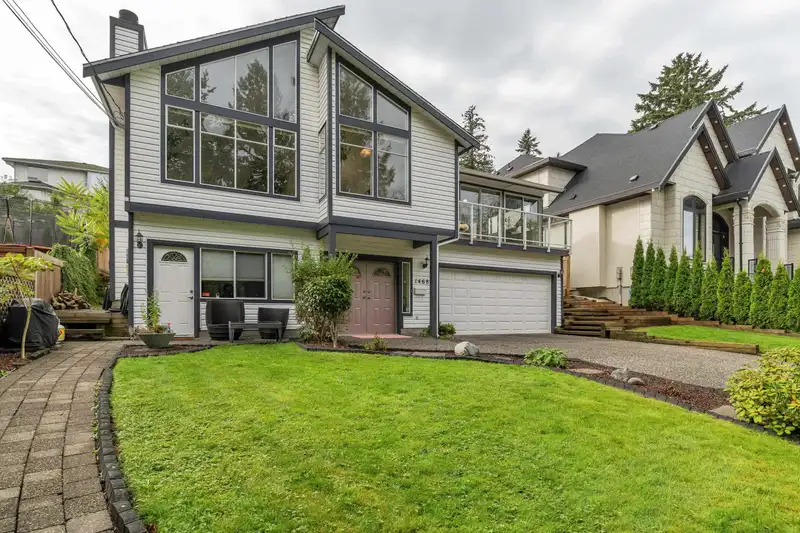
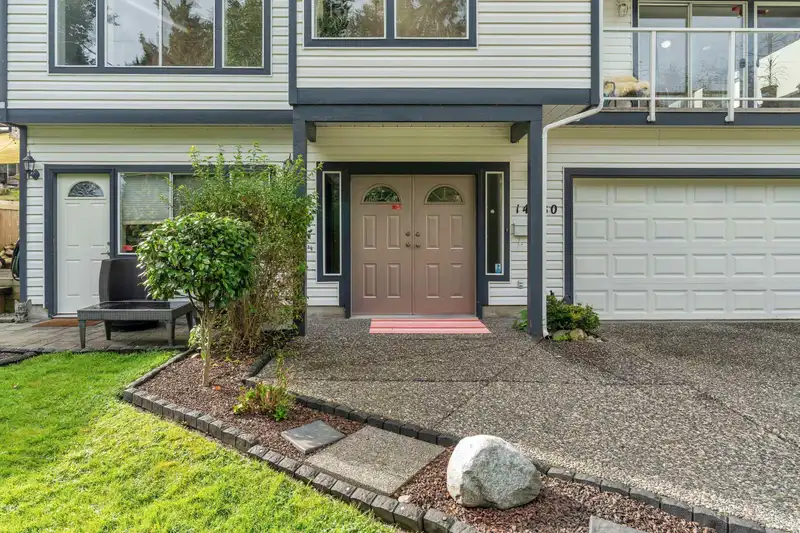
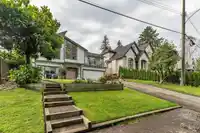
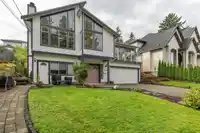
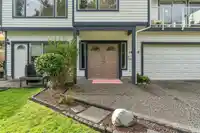
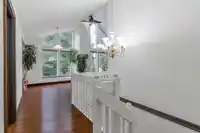
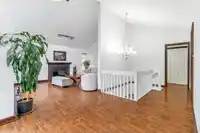
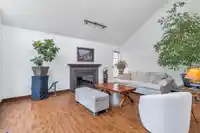
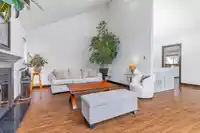
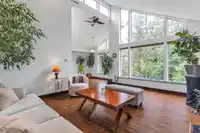
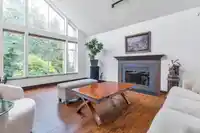
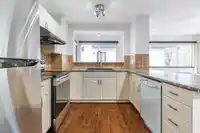
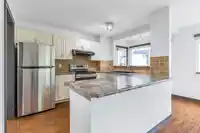
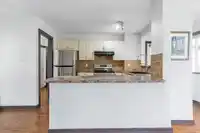
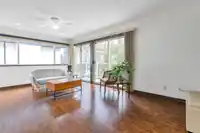
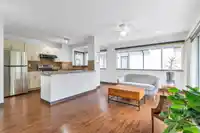
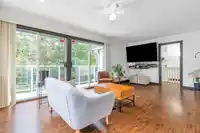
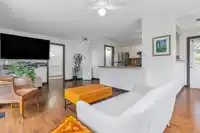
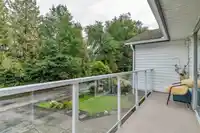
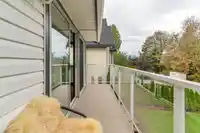
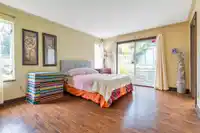
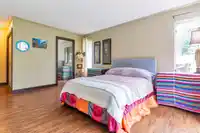
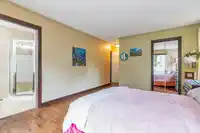
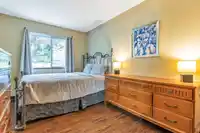
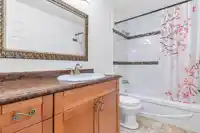
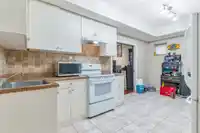
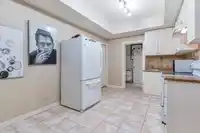
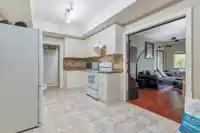
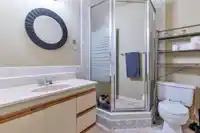
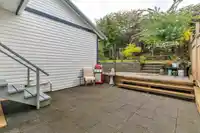
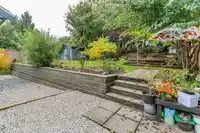
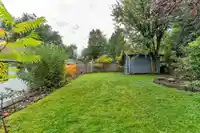
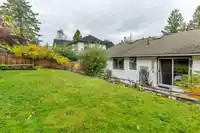
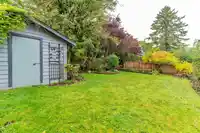
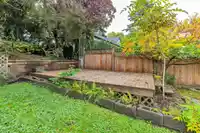
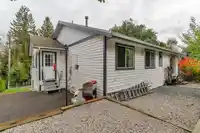
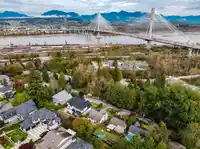
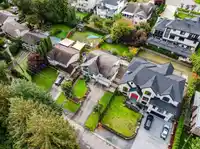
Nice House in BOLIVAR HEIGHTS. A clean, tidy and well maintained BASEMENT ENTRY HOME with SEPARATE ENTRANCE for basement. It's a 2,748 SQ FT home ( 1,600 on the main floor ) with LIVING ROOM AND FAMILY ROOM ON THE MAIN FLOOR. Open concept plan has kitchen (Stainless Steel Appliances 1 yr) and family room are together, and back door leading to rear yard…
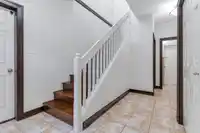
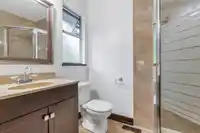
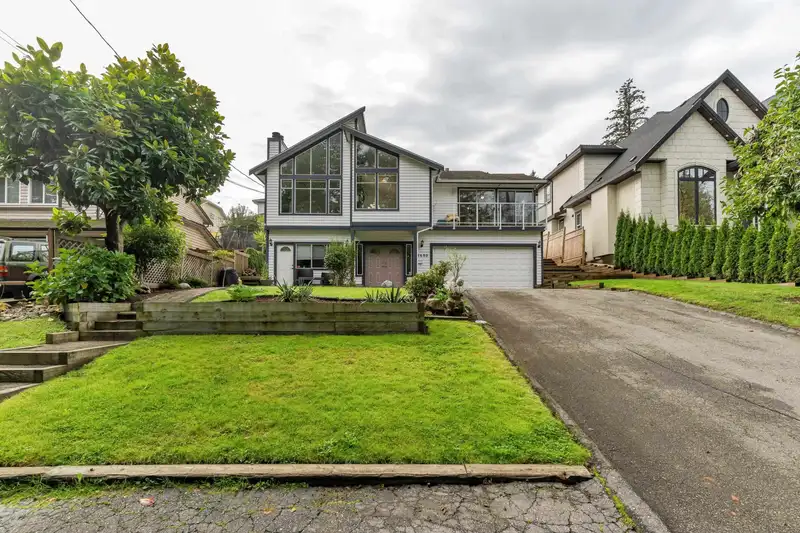
Nice House in BOLIVAR HEIGHTS. A clean, tidy and well maintained BASEMENT ENTRY HOME with SEPARATE ENTRANCE for basement. It's a 2,748 SQ FT home ( 1,600 on the main floor ) with LIVING ROOM AND FAMILY ROOM ON THE MAIN FLOOR. Open concept plan has kitchen (Stainless Steel Appliances 1 yr) and family room are together, and back door leading to rear yard /patio and deck and sliding glass doors out to front porch. Soaring ceiling in the main living room area. OVERSIZED PRIMARY BEDROOM with walk-in closet and full bathroom. Hi Efficient furnace, oversize HW Tank and B/I Vac only 1 yr old. Central AC, 2 fireplaces. Almost no traffic on this dead end no through road. All schools within 1.66 Km's. Close to Hwy 1 and Hwy 17, Guildford Town Centre, shops and all amenities. 2 minute walk to bus.
Features
Balcony
Garage Double
Front Access
Room measurements21 rooms▸
Living RoomMain · 13'2 × 18'4
Family RoomMain · 7'2 × 14'5
Dining RoomMain · 10'7 × 12'7
KitchenMain · 9'6 × 11'1
Primary BedroomMain · 12'1 × 14'11
Walk-In ClosetMain · 5'3 × 6'3
BedroomMain · 9' × 11'7
BedroomMain · 9' × 12'7
PatioMain · 17'7 × 15'8
Living RoomBelow · 11' × 12'8
Dining RoomBelow · 6'2 × 12'8
FoyerBelow · 3'10 × 10'1
BedroomBelow · 11'2 × 11'4
BedroomBelow · 7'5 × 9'9
DenBelow · 6'11 × 9'9
KitchenBelow · 8'7 × 10'
Eating AreaBelow · 8'5 × 10'
Flex RoomBelow · 5'8 × 7'10
StorageBelow · 5' × 5'11
Mud RoomBelow · 3'10 × 5'5
UtilityBelow · 3'9 × 11'4
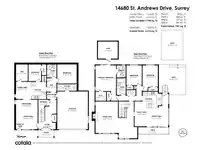
Floor plan
🔍 Tap to zoom
Pinch or scroll to zoom · drag to pan · double-tap to reset
Under BC's Small-Scale Multi-Unit Housing rules, this single-family lot may permit up to 4 units. These are the provincial minimums and approximate — local bylaw, servicing and lot conditions apply.
Approximate lot lines (ParcelMap BC)
Zoning, lot dimensions and grade are approximate, from public data, and for reference only — verify with the City / Township of Langley before relying on them.
Recent nearby sales
Sold prices are available to registered users. Log in to see what these sold for.

 1 / 40 photos