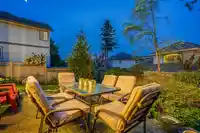
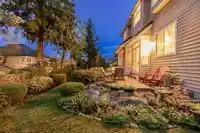
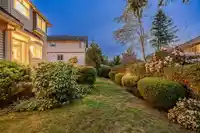
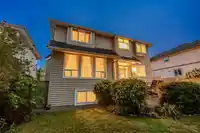
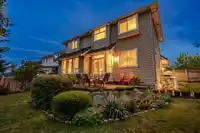
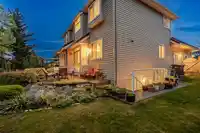
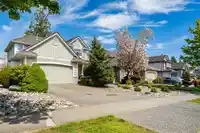
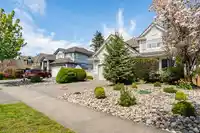
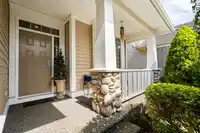
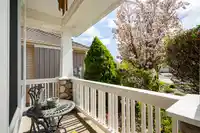
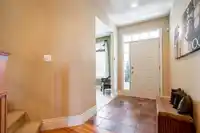
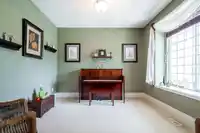
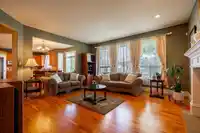
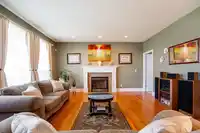
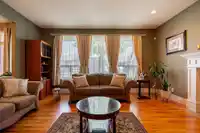
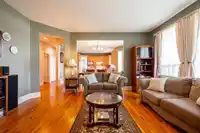
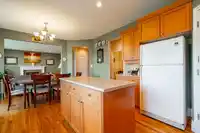
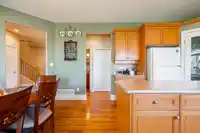
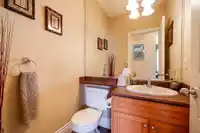
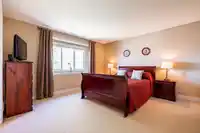
"CHIMNEY HEIGHTS" Nestled in one of Surrey’s most desirable and well-regarded neighbourhoods, this home is just as impressive as the immaculate sidewalks and picturesque surroundings that define the area. Immaculately kept and loved by an original owner, this exceptional home boasts 6 spacious bdrms, 3.5 baths, and 3269 sq ft of thoughtfully designed living…
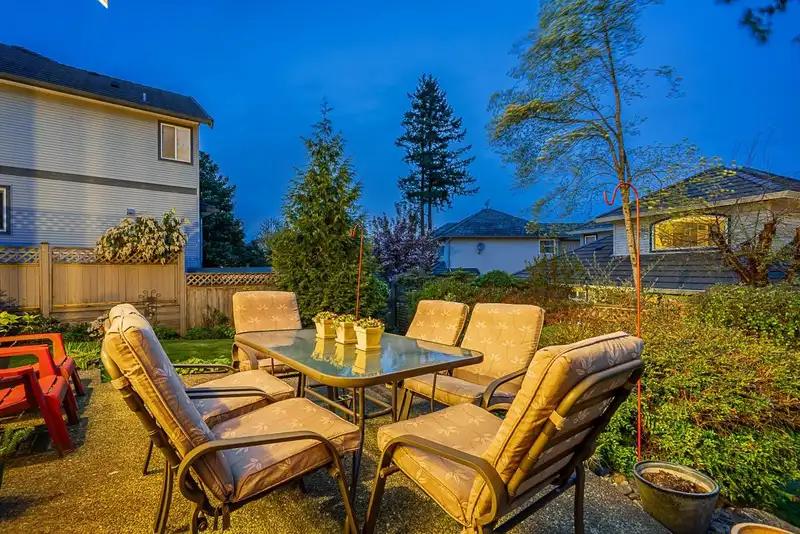
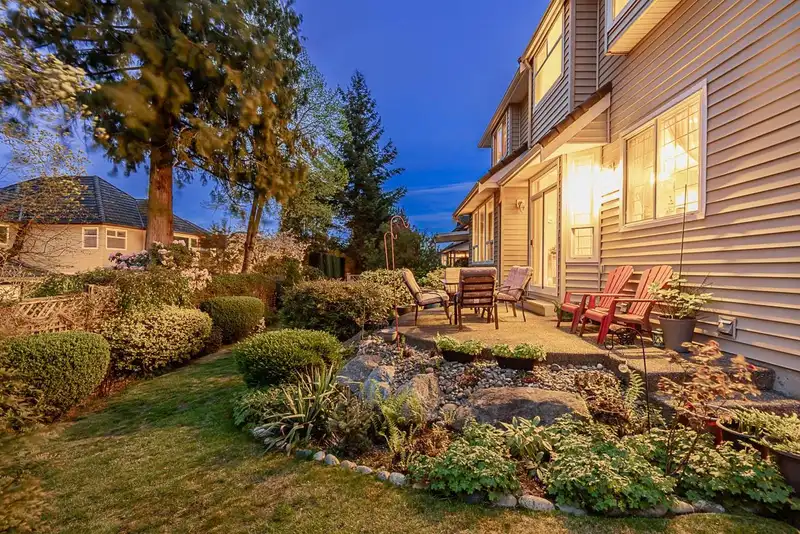
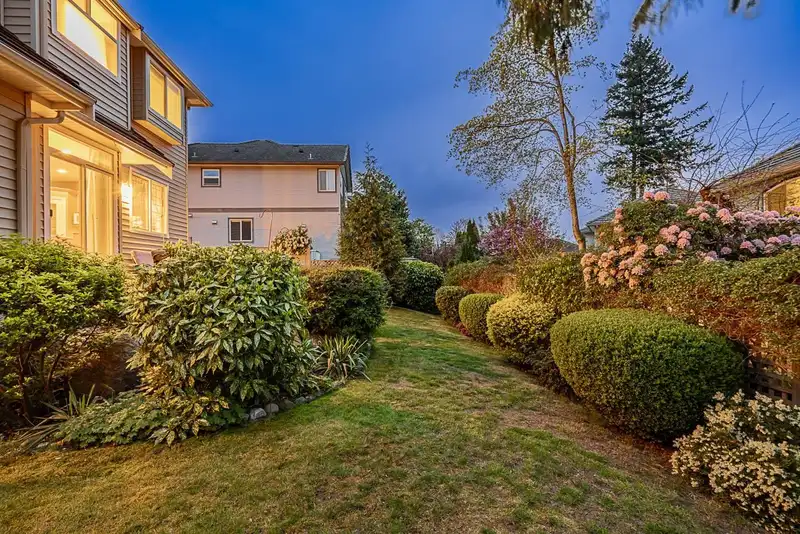
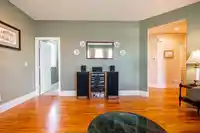
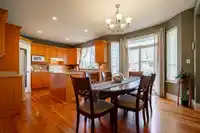
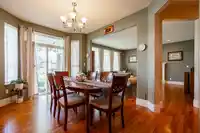
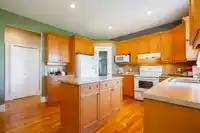
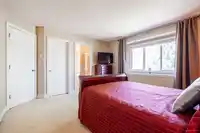
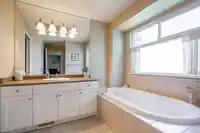
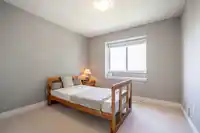
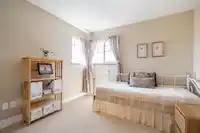
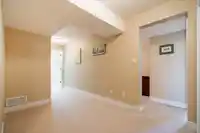
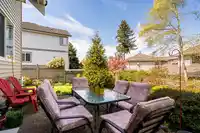
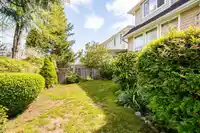
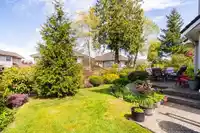
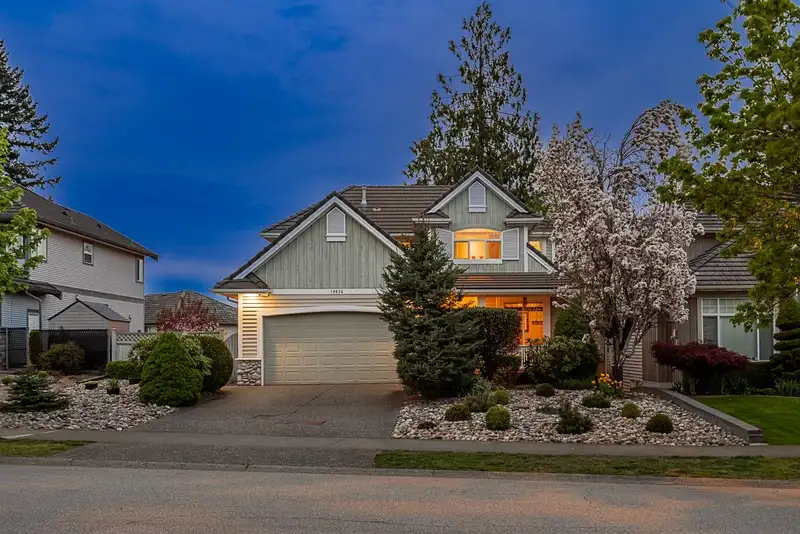
"CHIMNEY HEIGHTS" Nestled in one of Surrey’s most desirable and well-regarded neighbourhoods, this home is just as impressive as the immaculate sidewalks and picturesque surroundings that define the area. Immaculately kept and loved by an original owner, this exceptional home boasts 6 spacious bdrms, 3.5 baths, and 3269 sq ft of thoughtfully designed living space! Situated on a generous 6,033 sq ft lot, this remarkable home is ready to welcome a new family to create memories of their own. This home boasts hardwood floors on the main level, a front office, a side den, and sliding doors from the kitchen to a lush garden. It also offers a spacious double side-by-side garage, forced air heating, and a separate basement entrance, ideal for adding a secondary suite! Customize to suit your style!
Features
Storage
Garden
Private Yard
Garage Double
Front Access
Shopping Nearby
Room measurements17 rooms▸
FoyerMain · 7'4 × 5'5
Dining RoomMain · 14'4 × 9'8
KitchenMain · 12'10 × 10'7
OfficeMain · 11'2 × 10'4
Living RoomMain · 15'10 × 15'11
DenMain · 9'8 × 6'4
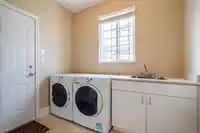
LaundryMain · 6'5 × 8'5
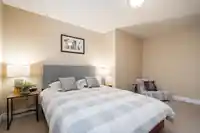
Primary BedroomAbove · 12'10 × 13'6
Walk-In ClosetAbove · 5'11 × 6'5
BedroomAbove · 11'1 × 11'3
Walk-In ClosetAbove · 7'4 × 6'4
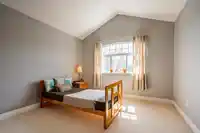
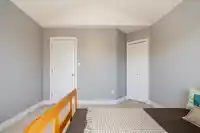
BedroomAbove · 10'0 × 10'3
BedroomAbove · 10'0 × 10'4
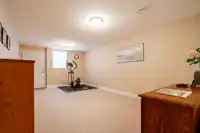
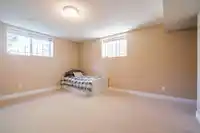
Recreation RoomBsmt · 11'0 × 20'0
BedroomBsmt · 8'10 × 14'9
BedroomBsmt · 14'10 × 14'5
Walk-In ClosetBsmt · 4'7 × 6'0
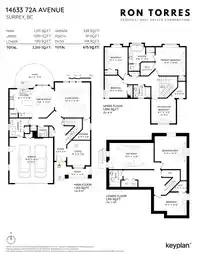
Floor plan
🔍 Tap to zoom
Pinch or scroll to zoom · drag to pan · double-tap to reset
Under BC's Small-Scale Multi-Unit Housing rules, this single-family lot may permit up to 4 units. These are the provincial minimums and approximate — local bylaw, servicing and lot conditions apply.
Approximate lot lines (ParcelMap BC)
Zoning, lot dimensions and grade are approximate, from public data, and for reference only — verify with the City / Township of Langley before relying on them.
Monthly Cost Calculator
Estimated monthly cost$7,514
Mortgage payment$6,883
Property tax$486
Home insurance$145
Partner Rates Available
Contact us for preferred mortgage rates
Monthly cost
Estimated monthly$7,514
$1,250,000$1,700,000
9%50%
3.03%7.03%
5 years30 years
$4,634/yr$7,034/yr
$115/mo$175/mo
An estimate only. Canadian semi-annual compounding; excludes utilities, closing costs and BC property transfer tax.
5-year fixed, as of Oct 15

 1 / 40 photos