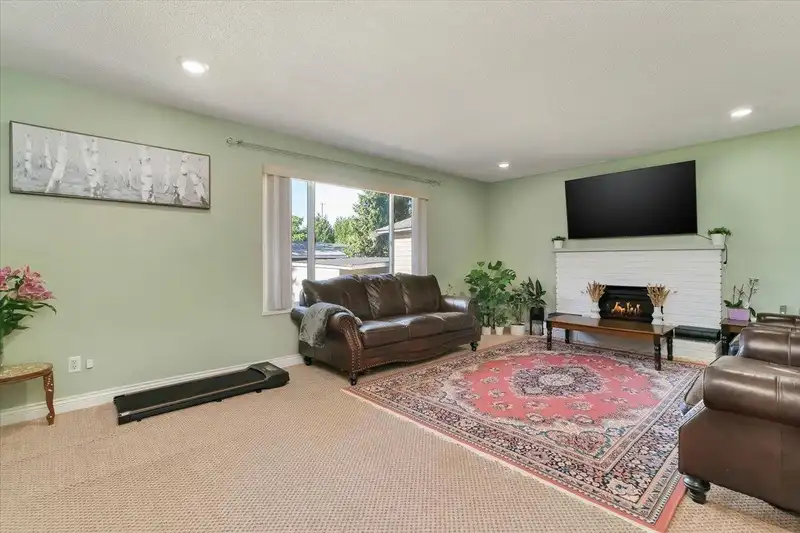
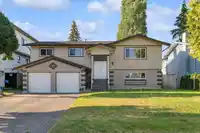
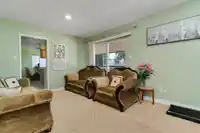
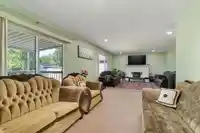
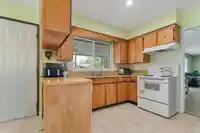
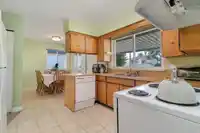
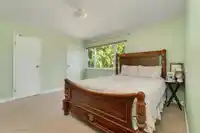
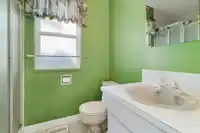
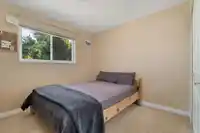
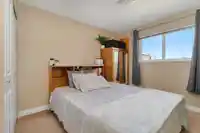
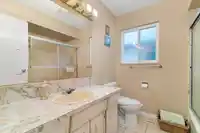
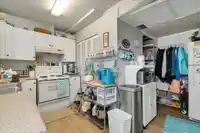
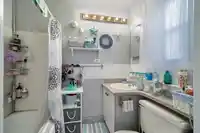
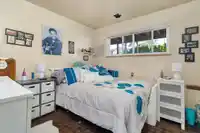
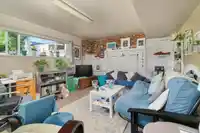
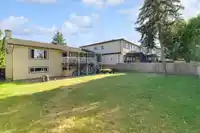
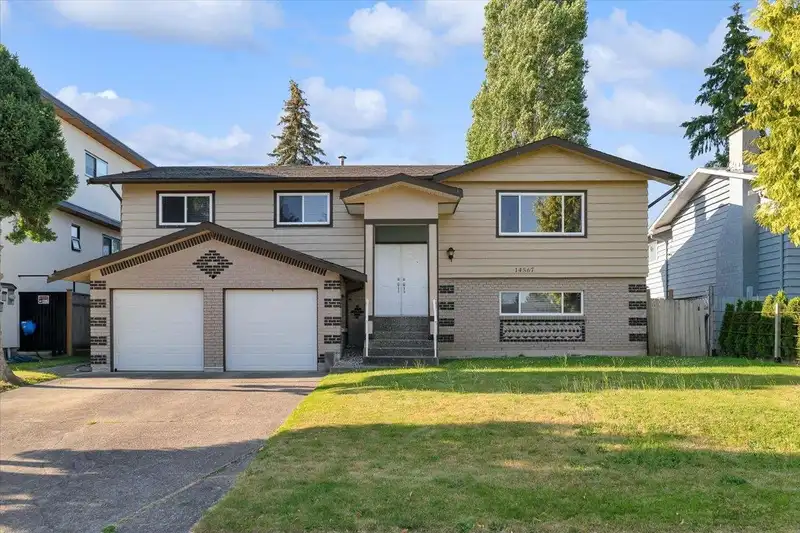
Welcome to this perfectly situated property on a generous 7,250 sqft lot (60x120) with rear lane access, presenting an incredible development opportunity. This versatile lot is your blank canvas with the new City of Surrey zoning allowing for a fourplex, triplex, or duplex with coach homes or basement suites. The existing home is a delight, featuring 3…
Welcome to this perfectly situated property on a generous 7,250 sqft lot (60x120) with rear lane access, presenting an incredible development opportunity. This versatile lot is your blank canvas with the new City of Surrey zoning allowing for a fourplex, triplex, or duplex with coach homes or basement suites. The existing home is a delight, featuring 3 bedrooms upstairs and a spacious bedroom/rec room downstairs. Additionally, a 1-bedroom rental suite provides immediate rental income. Suite can easily be converted to 2 bedrooms if needed. This centrally located property offers unbeatable convenience within walking distance to elementary school and high school and close proximity to shopping, parks, and major routes. Live comfortably now or kickstart your development plans right away!
Features
Garage Double
Front Access
Aggregate
Concrete
Shopping Nearby
Room measurements13 rooms▸
Living RoomMain · 14'0 × 18'6
Family RoomMain · 10' × 10'6
KitchenMain · 9'6 × 10'7
Dining RoomMain · 7'5 × 9'
BedroomMain · 10'9 × 11'10
BedroomMain · 10'3 × 11'10
Primary BedroomMain · 13' × 12'10
Walk-In ClosetMain · 4'11 × 5'
BedroomBelow · 12'10 × 16'5
Family RoomBelow · 13'2 × 15'8
BedroomBelow · 9'11 × 9'10
KitchenBelow · 6'6 × 12'8
LaundryBelow · 4'8 × 5'4
Floor plan
🔍 Tap to zoom
Pinch or scroll to zoom · drag to pan · double-tap to reset
Under BC's Small-Scale Multi-Unit Housing rules, this single-family lot may permit up to 4 units. These are the provincial minimums and approximate — local bylaw, servicing and lot conditions apply.
Approximate lot lines (ParcelMap BC)
Zoning, lot dimensions and grade are approximate, from public data, and for reference only — verify with the City / Township of Langley before relying on them.
Recent nearby sales
Sold prices are available to registered users. Log in to see what these sold for.

 1 / 25 photos