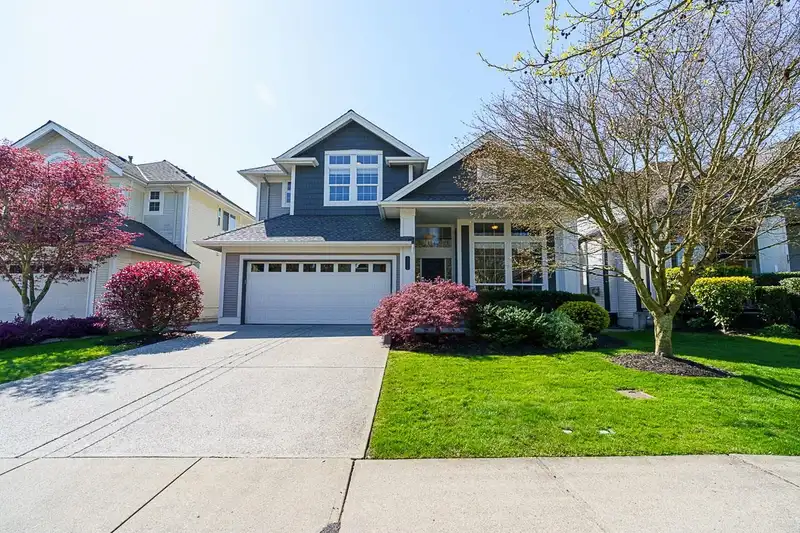
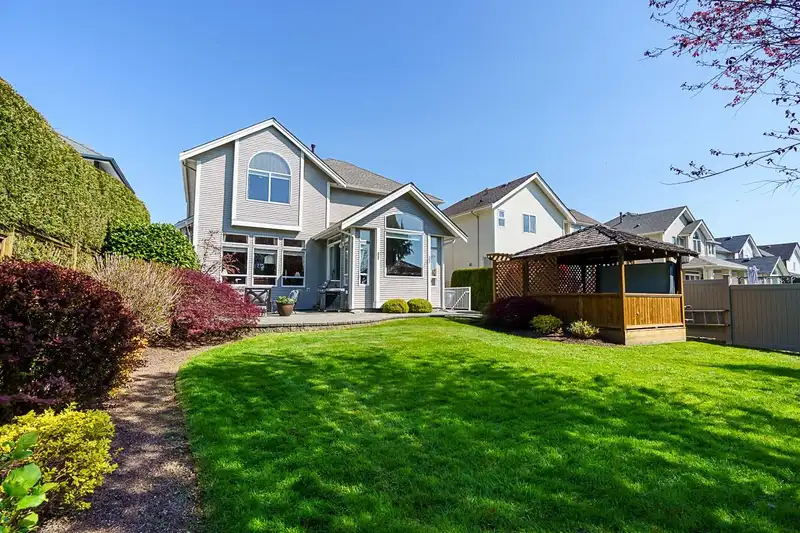
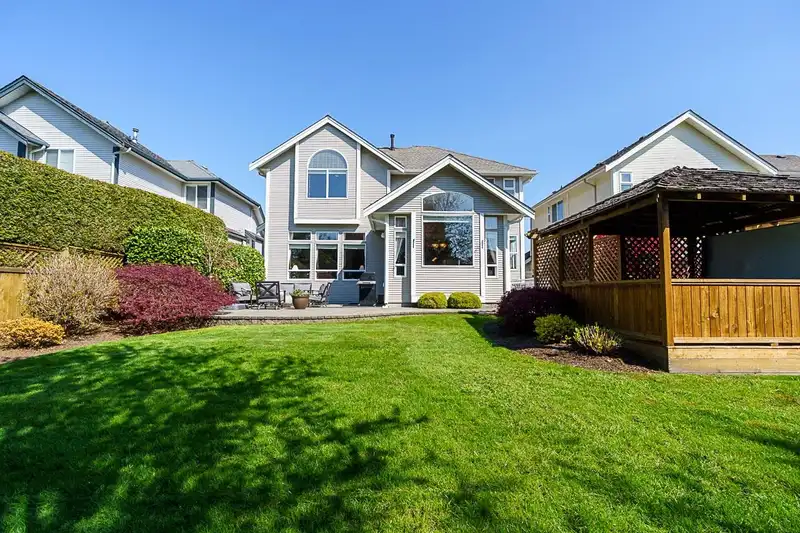
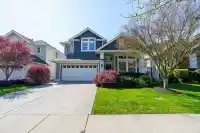
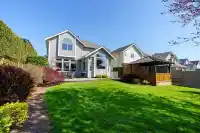
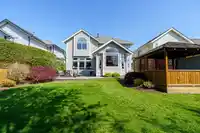
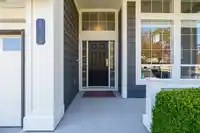
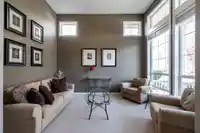
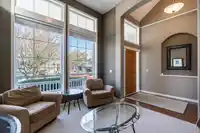
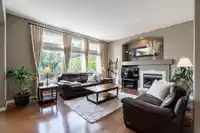
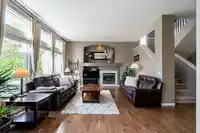
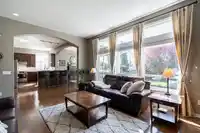
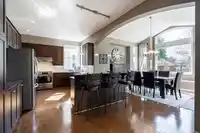
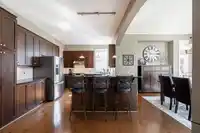
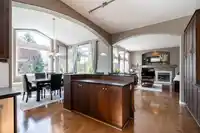
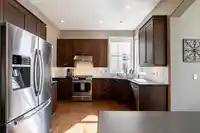
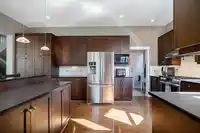
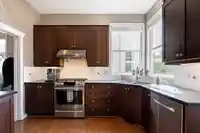
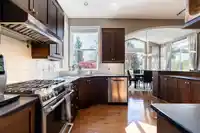
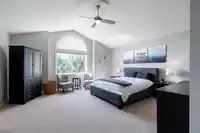
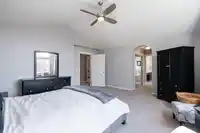
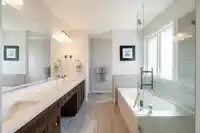
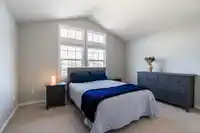
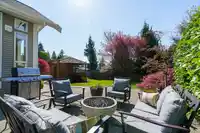
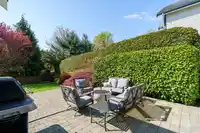
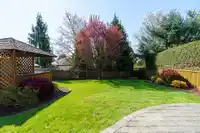
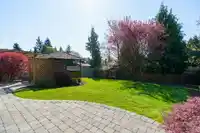
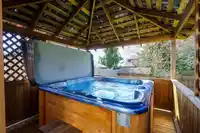
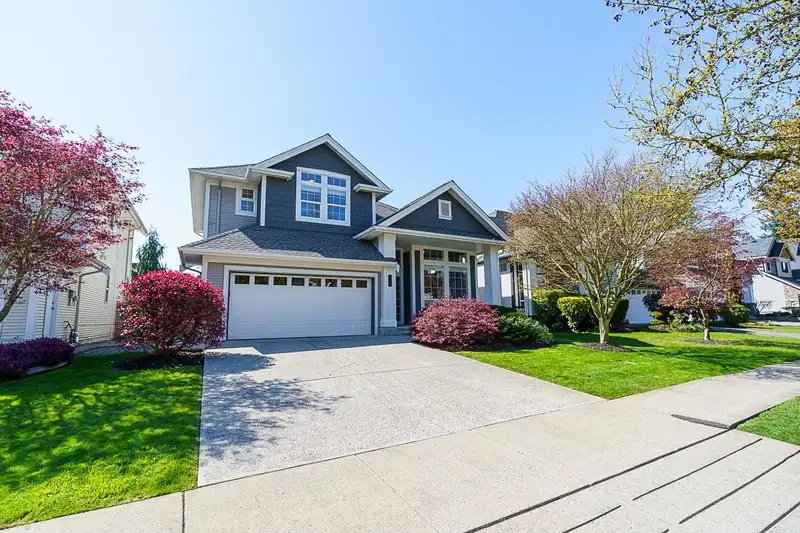
Foxridge built home. One of the largest lots and floor plans in Panorama Hills. 4 beds and 4 baths, immaculately kept and cared for by the original owners with a brand new roof! Bright open spaces and vaulted ceilings, flex room up front, large great room and kitchen at back opens onto a south facing yard, fully fenced with 17x25 patio plus cedar hot tub…
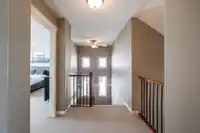
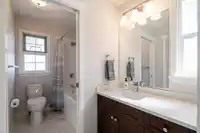
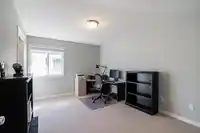
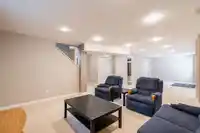
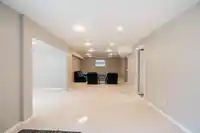
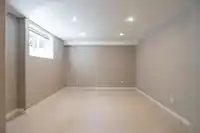
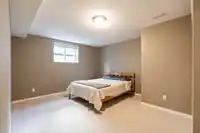
Foxridge built home. One of the largest lots and floor plans in Panorama Hills. 4 beds and 4 baths, immaculately kept and cared for by the original owners with a brand new roof! Bright open spaces and vaulted ceilings, flex room up front, large great room and kitchen at back opens onto a south facing yard, fully fenced with 17x25 patio plus cedar hot tub gazebo. Generous size upper level includes primary suite/ensuite bath with his hers sinks and walk in closet plus jack/jill ensuite bath for 2nd and 3rd bedroom. Basement is fully finished with separate entry and a floor plan that can flex for any family. Potential to convert into self-contained 1-2 bed in-law suite. Double garage with deep driveway for multiple cars or rec vehicle plus AC and in-ground sprinkler system.
Features
Central Vacuum Roughed In
Private Yard
Garage Double
Front Access
Garage Door Opener
Shopping Nearby
Room measurements15 rooms▸
FoyerMain · 9'11 × 5'7
Flex RoomMain · 12'11 × 10'8
KitchenMain · 11'2 × 14'4
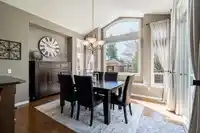
Dining RoomMain · 11'8 × 13'3
Great RoomMain · 14'3 × 16'6
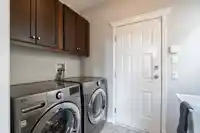
LaundryMain · 5'8 × 8'4
Primary BedroomAbove · 15'4 × 16'11
Walk-In ClosetAbove · 4'7 × 5'8
BedroomAbove · 10'6 × 13'11
BedroomAbove · 15'9 × 14'1
Recreation RoomBsmt · 14'6 × 16'3
Flex RoomBsmt · 10'11 × 19'8
DenBsmt · 11'10 × 11'11
BedroomBsmt · 12'6 × 13'5
StorageBsmt · 4'10 × 6'5
Floor plan
🔍 Tap to zoom
Pinch or scroll to zoom · drag to pan · double-tap to reset
Under BC's Small-Scale Multi-Unit Housing rules, this single-family lot may permit up to 4 units. These are the provincial minimums and approximate — local bylaw, servicing and lot conditions apply.
Approximate lot lines (ParcelMap BC)
Zoning, lot dimensions and grade are approximate, from public data, and for reference only — verify with the City / Township of Langley before relying on them.
Recent nearby sales
Sold prices are available to registered users. Log in to see what these sold for.

 1 / 38 photos