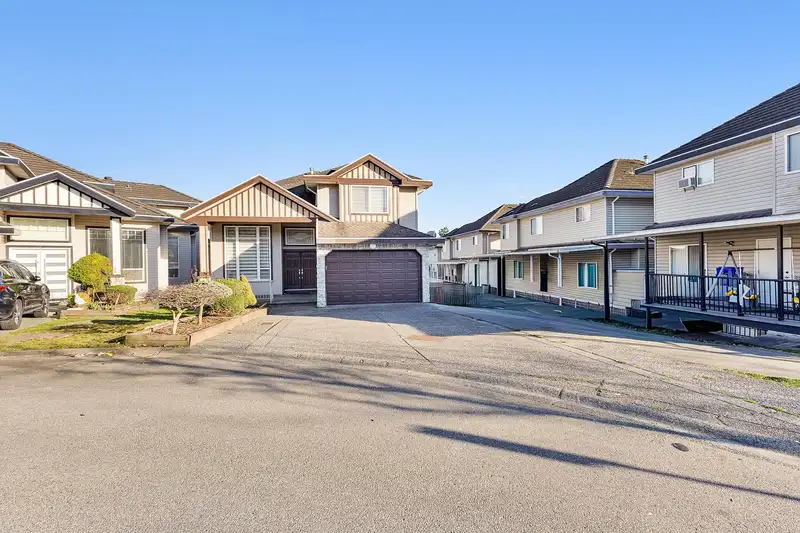
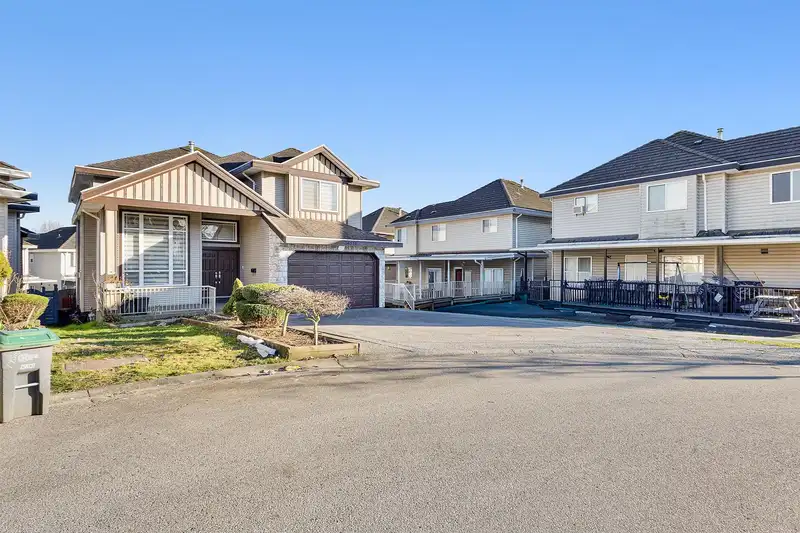
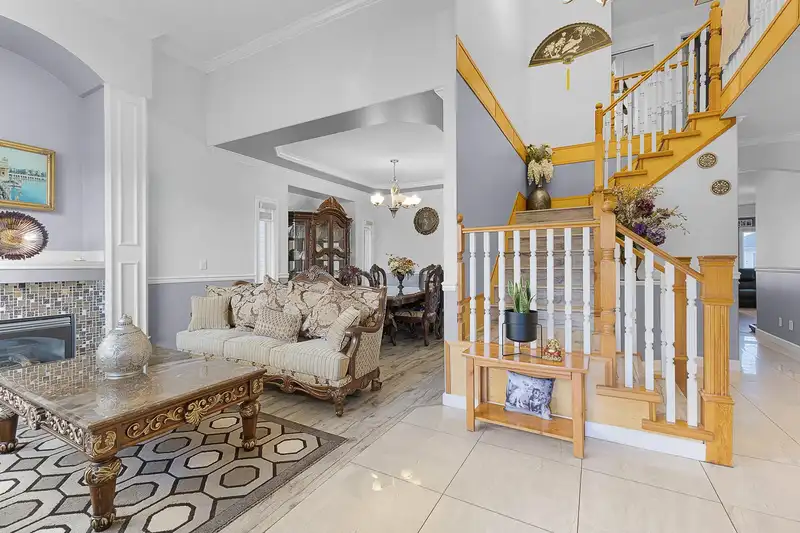
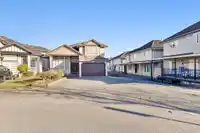
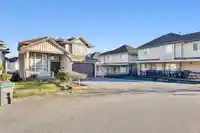
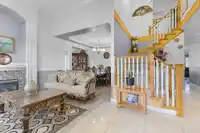
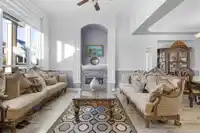
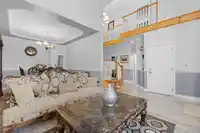
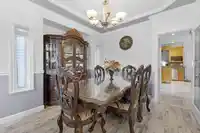
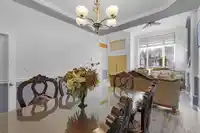
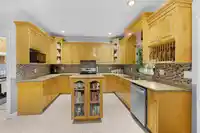
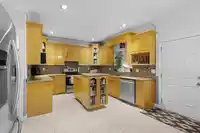
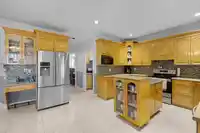
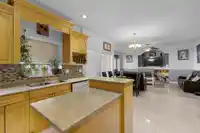
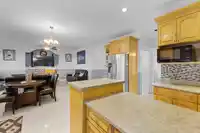
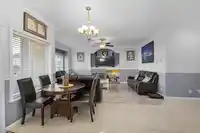
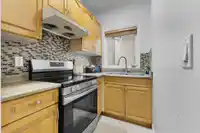
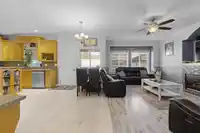
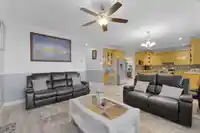
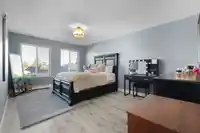
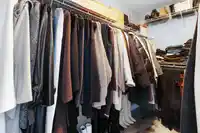
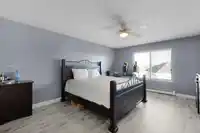
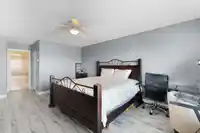
This 3 level home offers the perfect blend of style, comfort, and functionality for growing families. Bedroom and a full bathroom on the main floor! Features updated appliances, spice kitchen, and a pantry for extra storage. 8 Bedroom & 5 Bathroom house with all spacious bedrooms and multiple walk-in closets! Thoughtfully renovated over the years with…
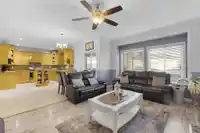
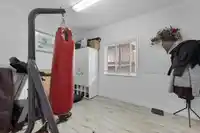
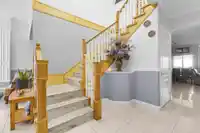
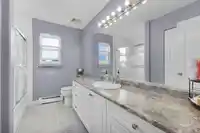
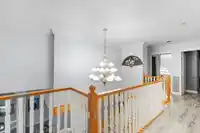
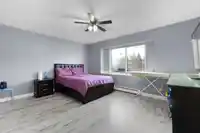
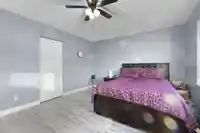
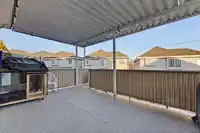
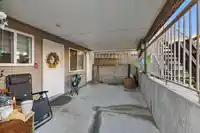
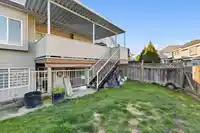
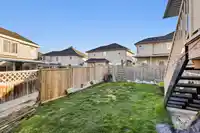
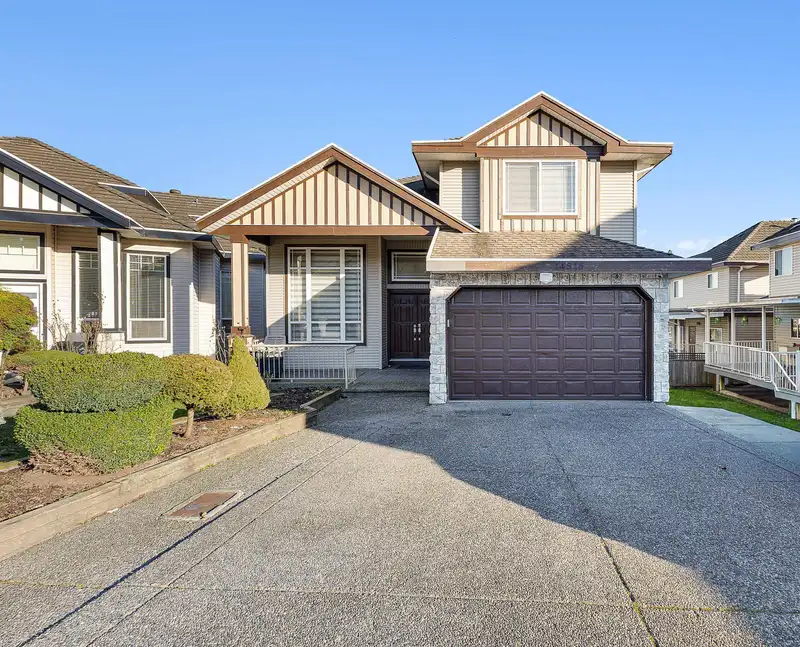
This 3 level home offers the perfect blend of style, comfort, and functionality for growing families. Bedroom and a full bathroom on the main floor! Features updated appliances, spice kitchen, and a pantry for extra storage. 8 Bedroom & 5 Bathroom house with all spacious bedrooms and multiple walk-in closets! Thoughtfully renovated over the years with elegant finishes throughout. Basement has a bedroom for personal use, alongside two (1+1) bedroom suites. Huge patio overlooks a clean backyard. Located in Bear Creek Green Timbers and walking distance to parks, Janice Churchill Elementary, and Enver Creek Secondary School.
Features
Central Vacuum
Private Yard
Additional Parking
Garage Double
Garage Door Opener
Room measurements20 rooms▸
Living RoomMain · 10'3 × 14'
Dining RoomMain · 10'3 × 13'
Family RoomMain · 12'8 × 17'8
KitchenMain · 11'4 × 12'4
Wok KitchenMain · 5'4 × 7'6
PantryMain · 4' × 6'
Eating AreaMain · 8' × 15'
BedroomMain · 10'2 × 15'
Primary BedroomAbove · 13'4 × 16'2
BedroomAbove · 12'8 × 17'8
BedroomAbove · 11'10 × 15'9
BedroomAbove · 10' × 12'
BedroomBsmt · 7'8 × 14'
LaundryBsmt · 6' × 7'8
Living RoomBsmt · 12'8 × 12'8
KitchenBsmt · 7' × 16'
BedroomBsmt · 13'2 × 13'4
Living RoomBsmt · 10'6 × 14'
KitchenBsmt · 8' × 10'6
BedroomBsmt · 9'6 × 13'
Floor plan
🔍 Tap to zoom
Pinch or scroll to zoom · drag to pan · double-tap to reset
Ground rises about 1.7 m from front to back (7% grade).
Approximate lot lines (ParcelMap BC)
Zoning, lot dimensions and grade are approximate, from public data, and for reference only — verify with the City / Township of Langley before relying on them.
Recent nearby sales
Sold prices are available to registered users. Log in to see what these sold for.

 1 / 39 photos