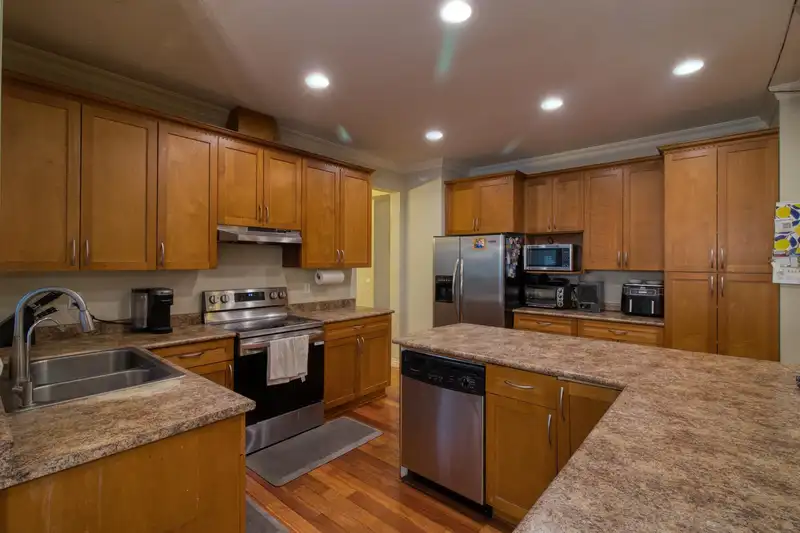
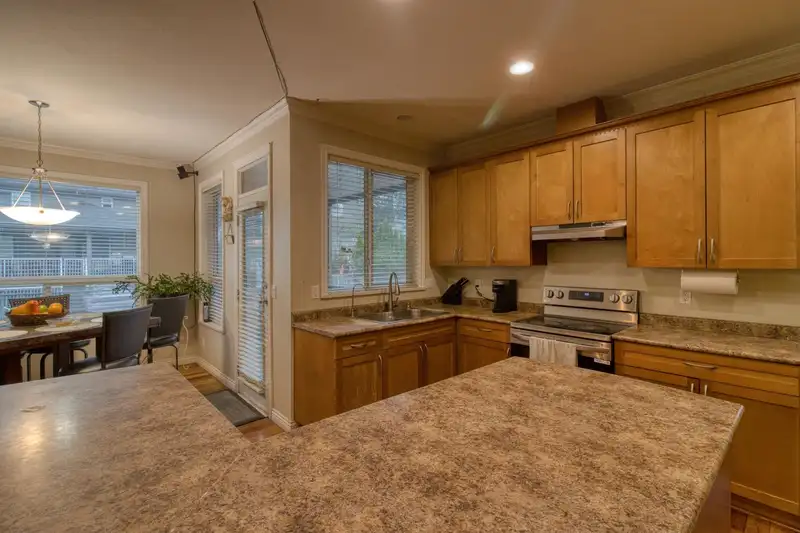
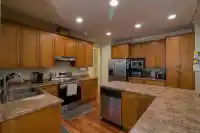
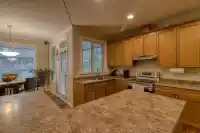
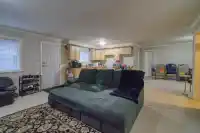
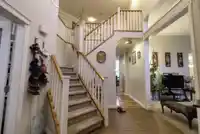
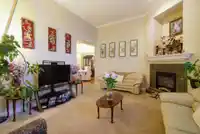
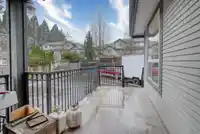
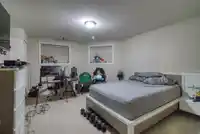
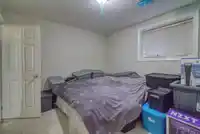
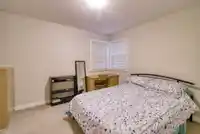
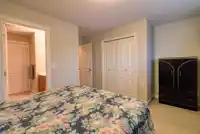
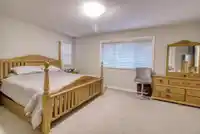
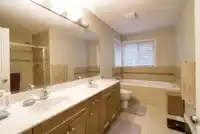
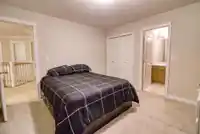
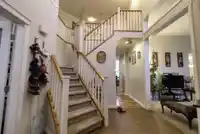
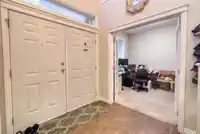
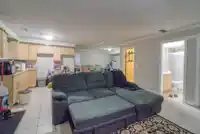
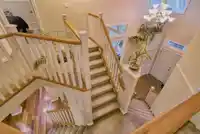
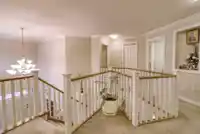
Beautiful built-by-builder home on a large 7890 sqft lot in the prestigious Chimney Hill area of Newton. Spacious, open layout with over 4000 sqft of living space, 4 large bedrooms up, 3 ensuites, Jack and Jill bathroom. Office on main, stainless steel appliances, A/C, hardwood floors, Maple kitchen cabinets, pantry. Very large 800 sqft garage to park your…
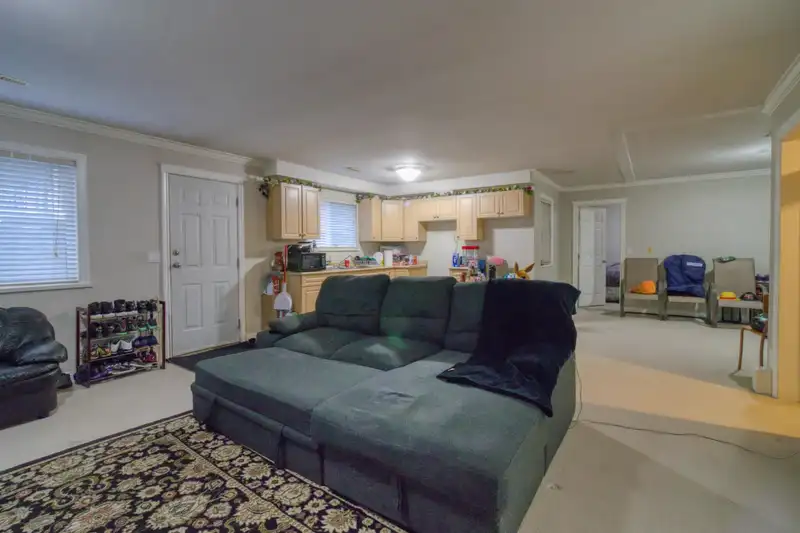
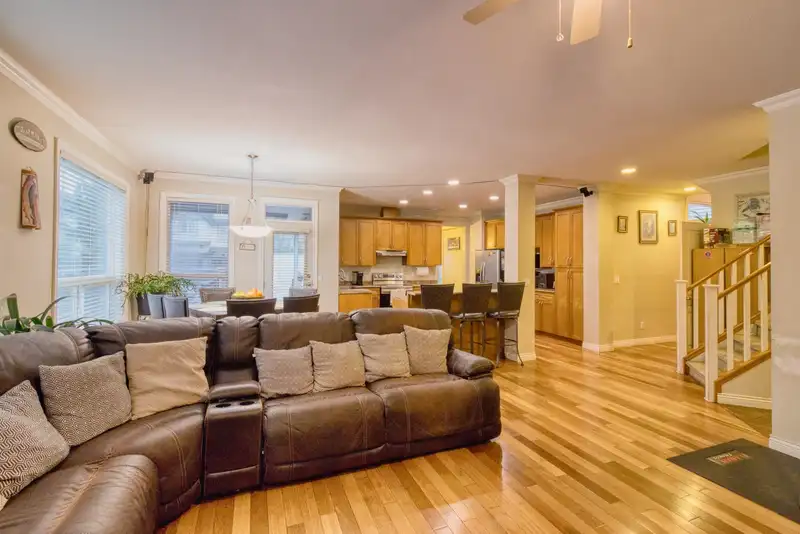
Beautiful built-by-builder home on a large 7890 sqft lot in the prestigious Chimney Hill area of Newton. Spacious, open layout with over 4000 sqft of living space, 4 large bedrooms up, 3 ensuites, Jack and Jill bathroom. Office on main, stainless steel appliances, A/C, hardwood floors, Maple kitchen cabinets, pantry. Very large 800 sqft garage to park your toys. Large basement is finished to the same quality as the rest of the house. Parking for up to 11 vehicles! Back lane provides access to fully paved yard for additional parking for large work vehicles and great for street hockey or a basketball hoop. Walking distance to schools, shopping and transit. Easy access to highways and transportation.
Features
Additional Parking
Garage Double
RV Access/Parking
Front Access
Lane Access
Asphalt
Concrete
Shopping Nearby
Room measurements21 rooms▸
FoyerMain · 13'6' × 9'7'
OfficeMain · 10'9' × 9'2'
Living RoomMain · 14'3' × 16'2'
Dining RoomMain · 14'9' × 12'9'
KitchenMain · 14'7' × 12'8'
Family RoomMain · 29'6' × 19'0'
NookMain · 9'6' × 8'6'
LaundryMain · 7'1' × 6'9'
BedroomAbove · 14'4' × 14'6'
BedroomAbove · 11'9' × 11'5'
BedroomAbove · 11'9' × 12'4'
Primary BedroomAbove · 15'7' × 17'9'
Walk-In ClosetAbove · 8'11' × 5'4'
OtherAbove · 8'2' × 15'9'
BedroomBelow · 14'0' × 16'3'
BedroomBelow · 14'9' × 10'2'
DenBelow · 8'8' × 9'2'
LaundryBelow · 8'8' × 4'5'
Recreation RoomBelow · 16'9' × 19'1'
Living RoomBelow · 24'4' × 31'4'
UtilityBelow · 7'5' × 7'1'
Floor plan
🔍 Tap to zoom
Pinch or scroll to zoom · drag to pan · double-tap to reset
Under BC's Small-Scale Multi-Unit Housing rules, this single-family lot may permit up to 4 units. These are the provincial minimums and approximate — local bylaw, servicing and lot conditions apply.
Approximate lot lines (ParcelMap BC)
Zoning, lot dimensions and grade are approximate, from public data, and for reference only — verify with the City / Township of Langley before relying on them.
Recent nearby sales
Sold prices are available to registered users. Log in to see what these sold for.

 1 / 21 photos