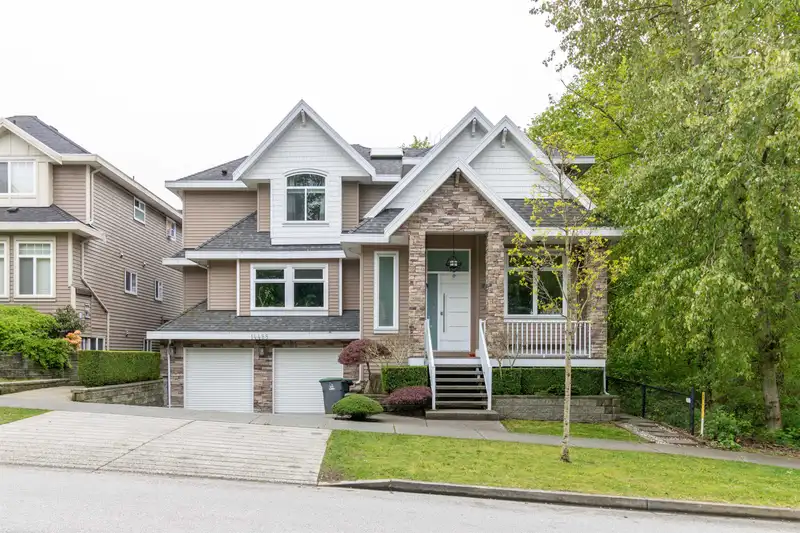
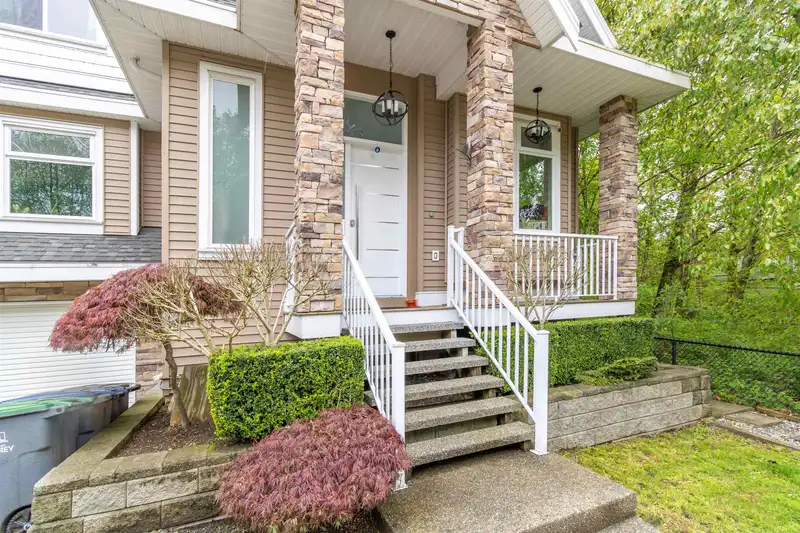
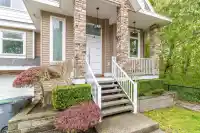
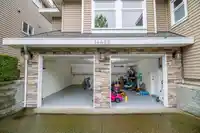
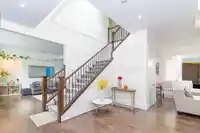
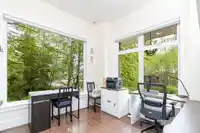
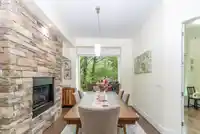
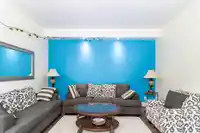
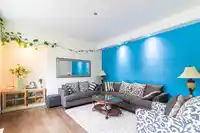
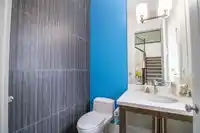
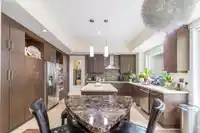
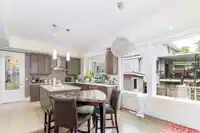
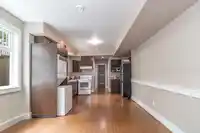
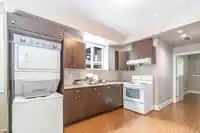
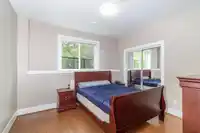
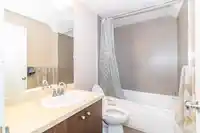
Welcome to Sullivan Heights Executive House! This stunning home boasts 6 bedrooms, 6 baths, plus an office on the main floor. 2 master bedrooms, luxury and comfort await at every turn. With wide windows that flood the space with natural light.The family room and living room provide ample space for relaxation and entertaining, complemented by both a wok…
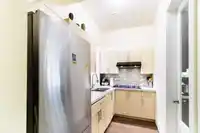
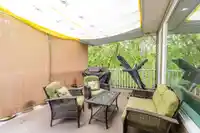
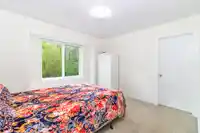
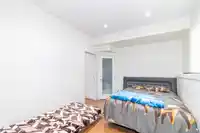
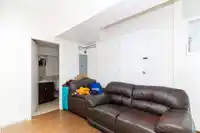
Welcome to Sullivan Heights Executive House! This stunning home boasts 6 bedrooms, 6 baths, plus an office on the main floor. 2 master bedrooms, luxury and comfort await at every turn. With wide windows that flood the space with natural light.The family room and living room provide ample space for relaxation and entertaining, complemented by both a wok kitchen and a main kitchen for culinary enthusiasts. Step outside to enjoy the patio area, perfect for al fresco dining or simply unwinding in the fresh air. Plus, with a double garage and space for 6 parking spots,House Equipped with Central Air conditioning,Storage Shed & Generator. Not to mention, this home features 2 mortgage helpers, offering potential income. .
Features
Balcony
Additional Parking
Garage Double
Front Access
Concrete
Garage Door Opener
Shopping Nearby
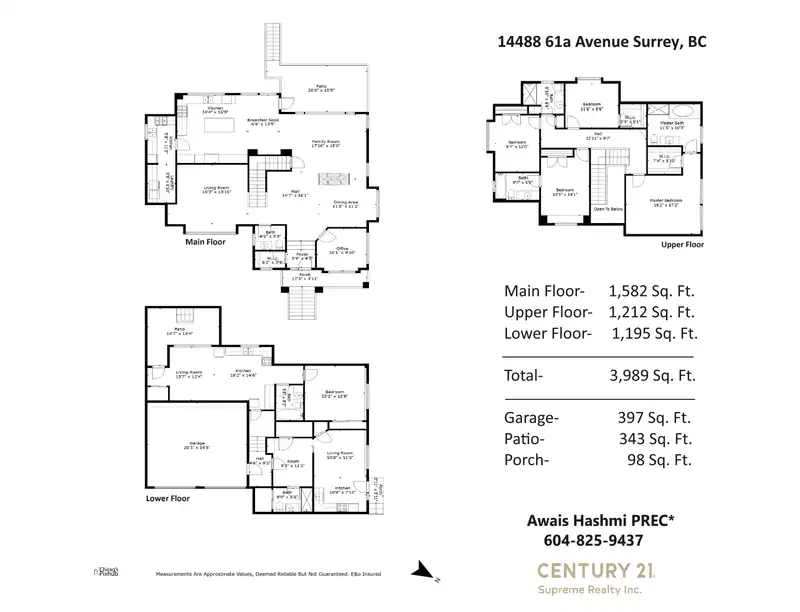
Room measurements18 rooms▸
Living RoomMain · 13'6 × 17'
Dining RoomMain · 10'6 × 10'6
OfficeMain · 9' × 10'6
Family RoomMain · 14'6 × 15'6
KitchenMain · 11' × 14'6
Eating AreaMain · 8' × 10'
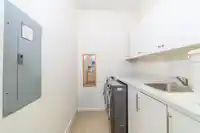
LaundryMain · 7' × 8'8
Wok KitchenMain · 7' × 8'8
Primary BedroomAbove · 13' × 16'
Primary BedroomAbove · 11' × 12'
BedroomAbove · 10' × 12'
BedroomAbove · 10' × 12'
Living RoomBsmt · 9' × 13'
KitchenBsmt · 9' × 13'
BedroomBsmt · 10' × 10'10
Living RoomBsmt · 9' × 12'
KitchenBsmt · 7' × 9'
BedroomBsmt · 9'9 × 9'
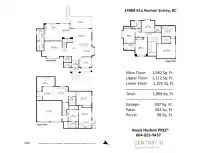
Floor plan
🔍 Tap to zoom
Pinch or scroll to zoom · drag to pan · double-tap to reset
Zoning, lot dimensions and grade are approximate, from public data, and for reference only — verify with the City / Township of Langley before relying on them.
Recent nearby sales
Sold prices are available to registered users. Log in to see what these sold for.

 1 / 33 photos