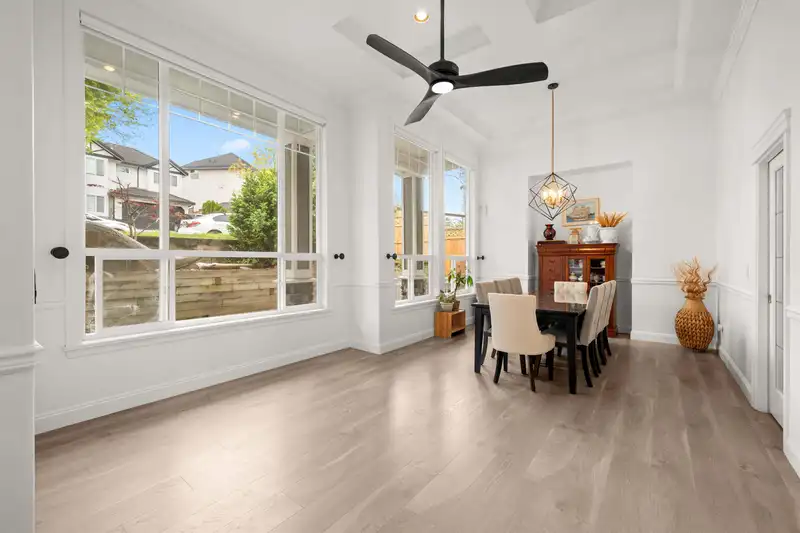
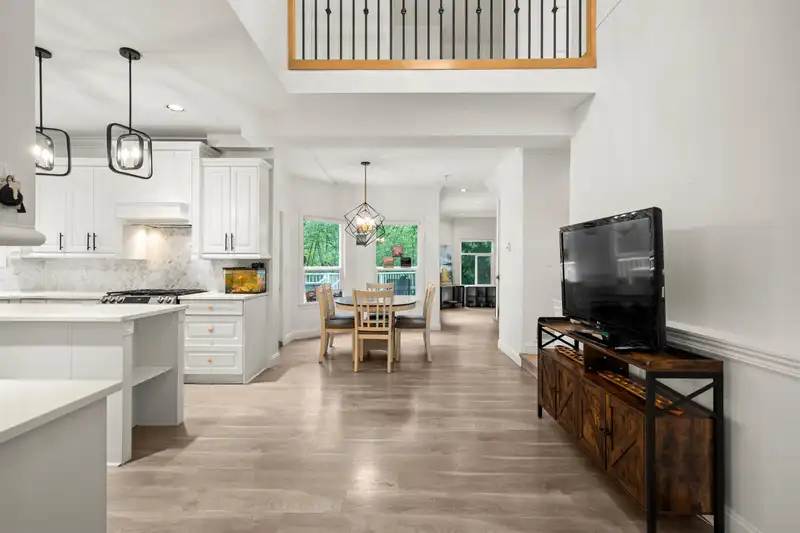
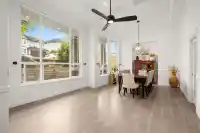
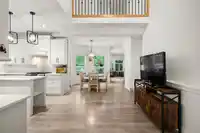
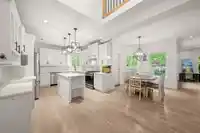
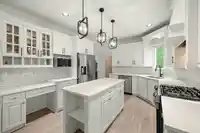
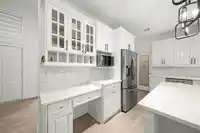
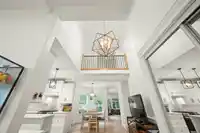
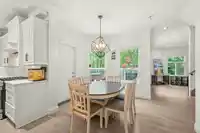
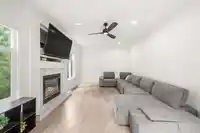
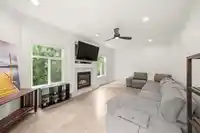
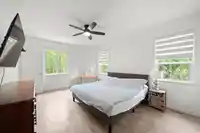
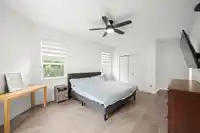
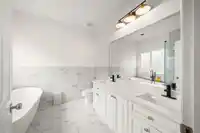
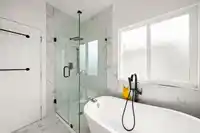
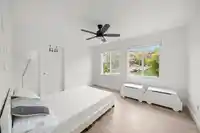
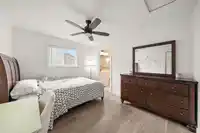
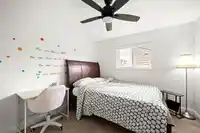
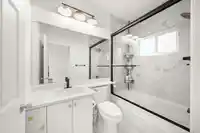
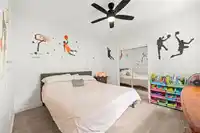
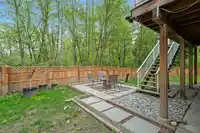
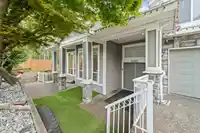
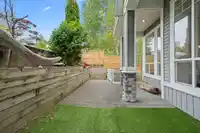

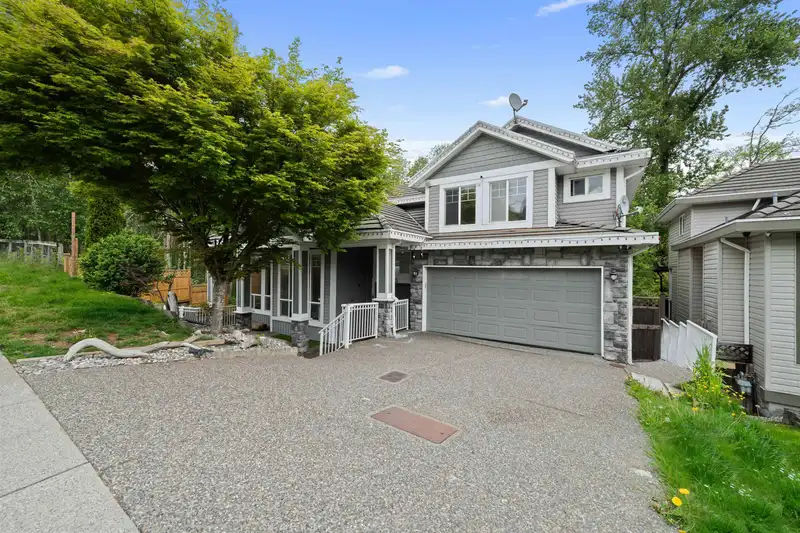
Absolutely stunning, fully renovated corner home in the heart of Newton. Surrounded by a lush greenbelt and a fenced yard that provides exceptional views and privacy. Spanning 3,891 square feet, this exquisite property boasts a two-story plus basement floor plan with 8 bedrooms, 6 bathrooms, and 9-foot ceilings. The open and bright kitchen, bedroom on the…
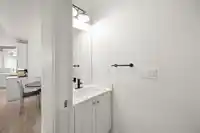
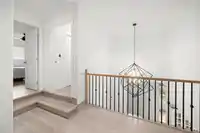
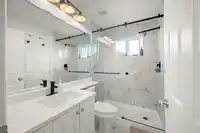
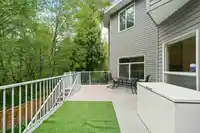
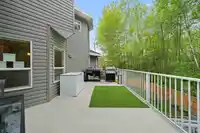
Absolutely stunning, fully renovated corner home in the heart of Newton. Surrounded by a lush greenbelt and a fenced yard that provides exceptional views and privacy. Spanning 3,891 square feet, this exquisite property boasts a two-story plus basement floor plan with 8 bedrooms, 6 bathrooms, and 9-foot ceilings. The open and bright kitchen, bedroom on the main floor, and spa-like bathrooms enhance its appeal. It includes two mortgage helper/in-law suites (2+1) that offer excellent rental income. Additional amenities include a two-car garage, durable laminate floors, stainless steel appliances, and a comprehensive security system with cameras. This home truly shows with exceptional quality throughout with an awesome location and setting. OpenHouse Cancelled.
Features
Pantry
Central Vacuum
Balcony
Private Yard
Garage Double
Garage Door Opener
Shopping Nearby
Room measurements24 rooms▸
Living RoomMain · 13'7 × 10'6
Dining RoomMain · 11'8 × 10'2
KitchenMain · 11'1 × 11'4
PantryMain · 5'2 × 7'
Eating AreaMain · 11'11 × 11'6
Family RoomMain · 12'3 × 21'4
BedroomMain · 10'6 × 8'7
FoyerMain · 7'7 × 9'8
Flex RoomMain · 8'5 × 10'8
Primary BedroomAbove · 12'2 × 11'5
Walk-In ClosetAbove · 3'8 × 8'3
BedroomAbove · 12'2 × 11'5
BedroomAbove · 10' × 12'2
BedroomAbove · 11'1 × 12'8
KitchenBelow · 6'3 × 12'
Living RoomBelow · 12' × 9'3
BedroomBelow · 11'10 × 7'9
UtilityBelow · 4'6 × 7'
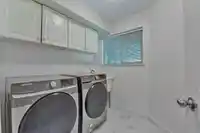
LaundryBelow · 8' × 7'5
KitchenBelow · 5'4 × 10'7
Living RoomBelow · 11'10 × 16'11
Flex RoomBelow · 6'3 × 5'5
BedroomBelow · 8'1 × 9'2
BedroomBelow · 10'7 × 10'3
Floor plan
🔍 Tap to zoom
Pinch or scroll to zoom · drag to pan · double-tap to reset
Under BC's Small-Scale Multi-Unit Housing rules, this single-family lot may permit up to 4 units. These are the provincial minimums and approximate — local bylaw, servicing and lot conditions apply.
Approximate lot lines (ParcelMap BC)
Zoning, lot dimensions and grade are approximate, from public data, and for reference only — verify with the City / Township of Langley before relying on them.
Recent nearby sales
Sold prices are available to registered users. Log in to see what these sold for.

 1 / 34 photos