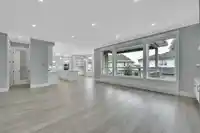
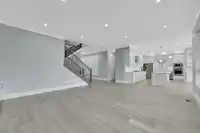
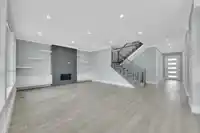
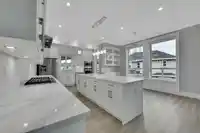
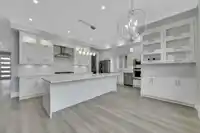
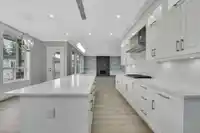
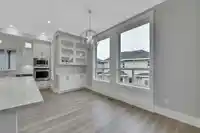
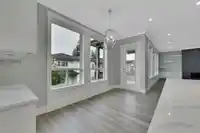
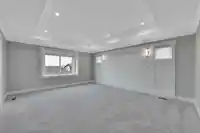
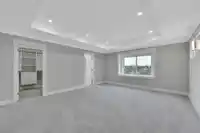
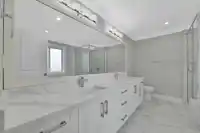
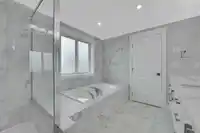
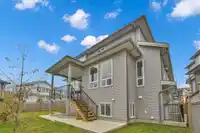
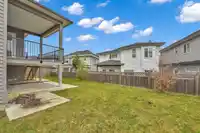
Welcome to Bellpointe The Final release of 3 gorgeous homes nestled in quiet C-D-S beside park with stunning mountain views.These Exquisite Heritage inspired 2 Storey plus fully Finished Daylight w/o Bsmts which all include A spacious 2 bdrm legal suite + large media room for upstairs enjoyment.Expensively finished throughout,boasts a spectacular Gourmet…
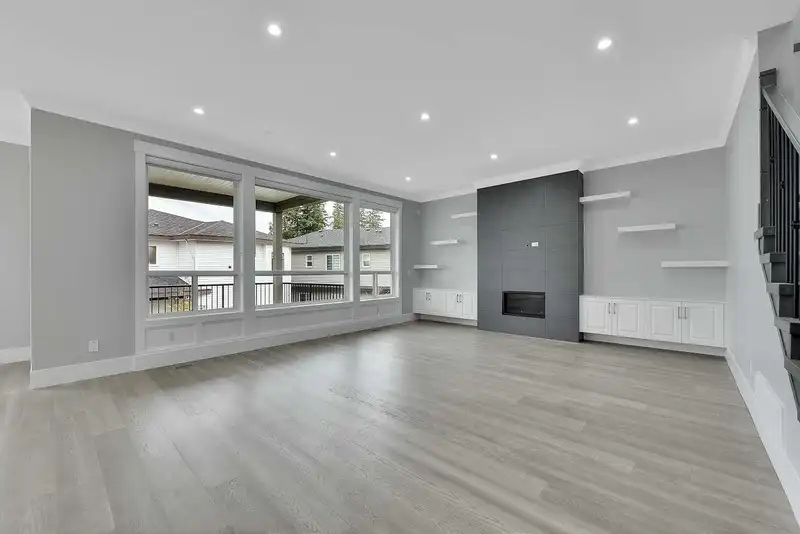
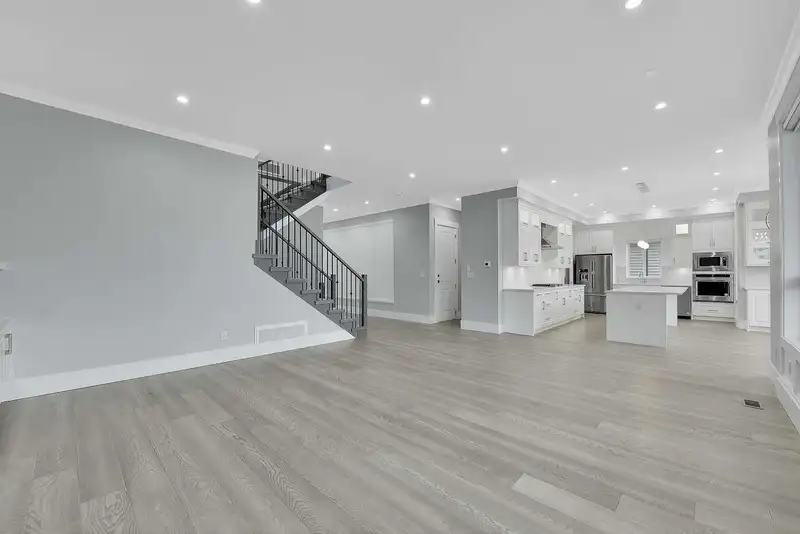
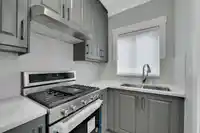
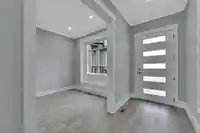
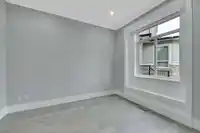
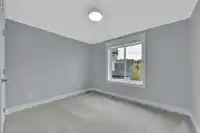
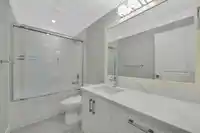
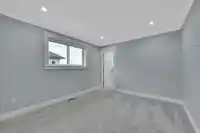
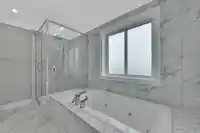
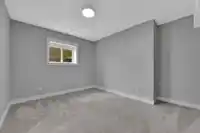
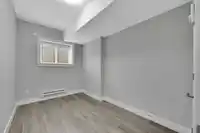
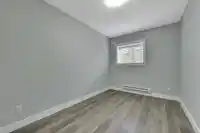
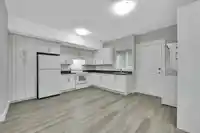
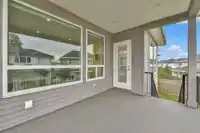
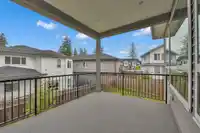
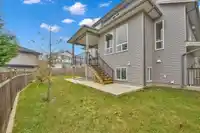
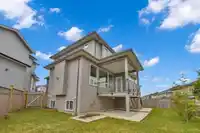
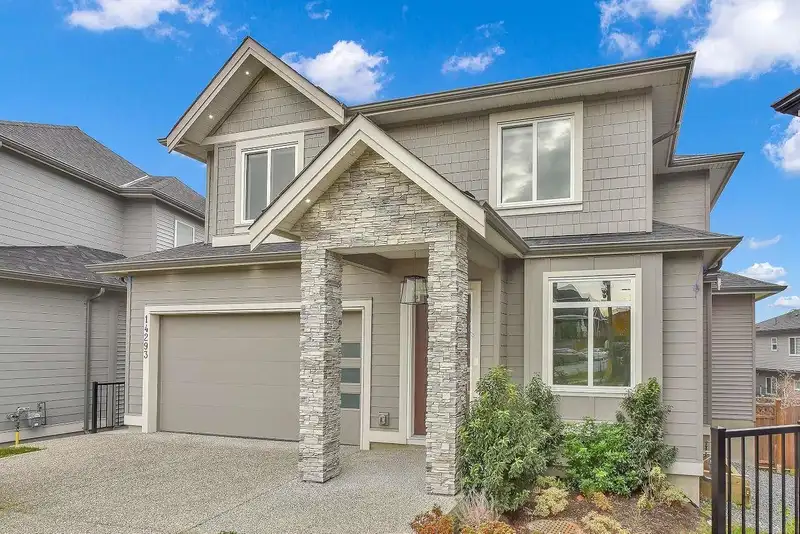
Welcome to Bellpointe The Final release of 3 gorgeous homes nestled in quiet C-D-S beside park with stunning mountain views.These Exquisite Heritage inspired 2 Storey plus fully Finished Daylight w/o Bsmts which all include A spacious 2 bdrm legal suite + large media room for upstairs enjoyment.Expensively finished throughout,boasts a spectacular Gourmet Kitchen with Raised Panel cabinetry,huge island work station,quartz countertops,backsplash & BI SS appliances plus a separate Wok Kitchen.Impressive main Floor with 10'ceilings & loaded with extra's,massive Great rm with a feature F/C tiled gas Fireplace with BI cabinetry 4 bdrms up Deluxe Master with 5 piece ensuite.Extra large balcany overlooking fenced private backyard. Looks great shows even better won't disappoint move in ready a 10!
Features
Garden
Balcony
Private Yard
Garage Double
RV Access/Parking
Shopping Nearby
Room measurements18 rooms▸
Flex RoomMain · 11'8 × 9'7
KitchenMain · 12' × 19'
Wok KitchenMain · 5' × 8'4
Dining RoomMain · 8'8 × 15'
Great RoomMain · 18' × 21'3
FoyerMain · 14' × 5'5
Primary BedroomAbove · 18' × 15'
Walk-In ClosetAbove · 5'6 × 10'
BedroomAbove · 14'4 × 10'6
BedroomAbove · 9'9 × 11'4
BedroomAbove · 9'9 × 11'1
LaundryAbove · 4' × 5'
Media RoomBsmt · 13' × 14'3
KitchenBsmt · 9'3 × 13'3
Dining RoomBelow · 13'5 × 13'2
BedroomBsmt · 9' × 11'6
BedroomBsmt · 8' × 11'10
LaundryBsmt · 3' × 3'
Floor plan
🔍 Tap to zoom
Pinch or scroll to zoom · drag to pan · double-tap to reset
Under BC's Small-Scale Multi-Unit Housing rules, this single-family lot may permit up to 4 units. These are the provincial minimums and approximate — local bylaw, servicing and lot conditions apply.
Approximate lot lines (ParcelMap BC)
Zoning, lot dimensions and grade are approximate, from public data, and for reference only — verify with the City / Township of Langley before relying on them.
Recent nearby sales
Sold prices are available to registered users. Log in to see what these sold for.

 1 / 40 photos