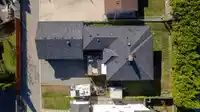
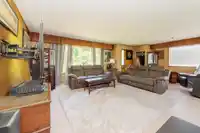
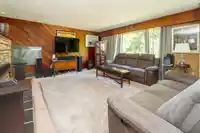
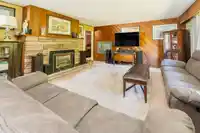
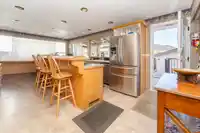
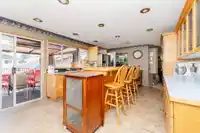
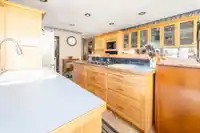
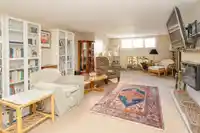
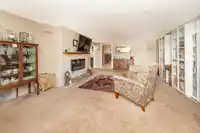
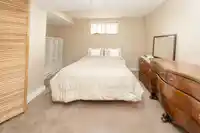
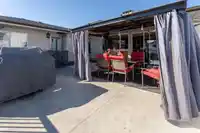
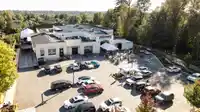
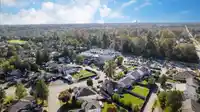
Prime investment property to build or hold. On a large lot, the home has a one-bedroom and den basement suite, and detached shop/garage. Kitchen has oak cabinets, center island with GAS stove and breakfast bar, tons of cupboard space, and sliding doors to the south-facing deck. Living/dining area has gas fireplace and room for the family to gather. Suite…
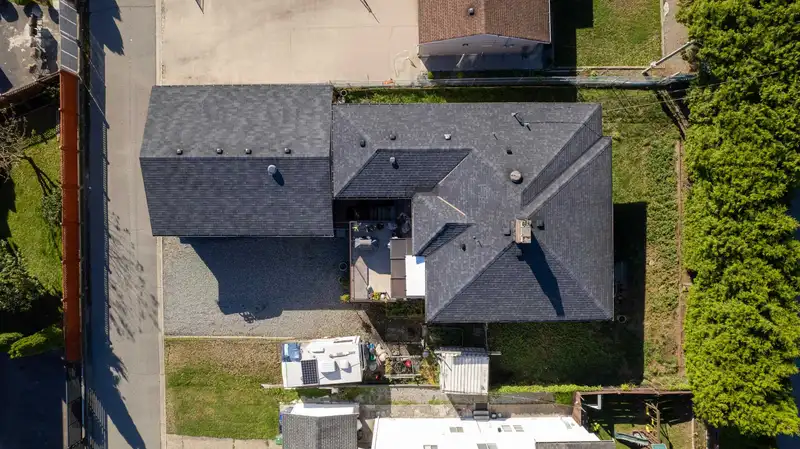
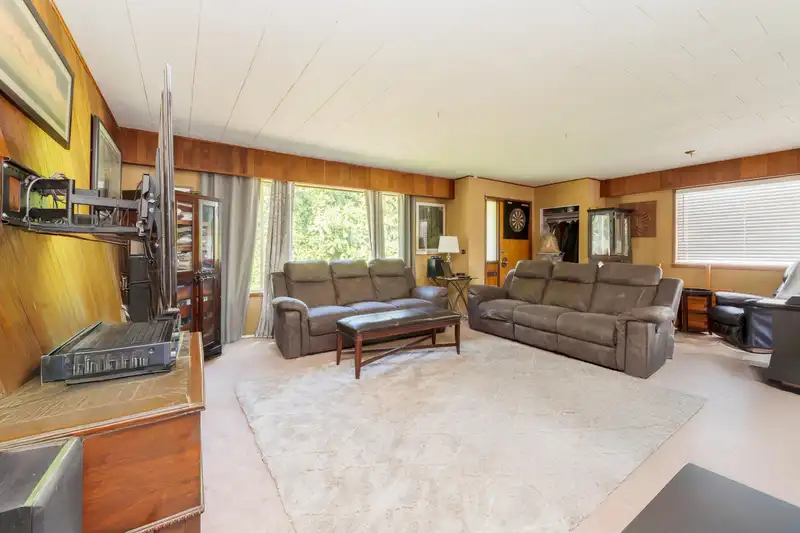
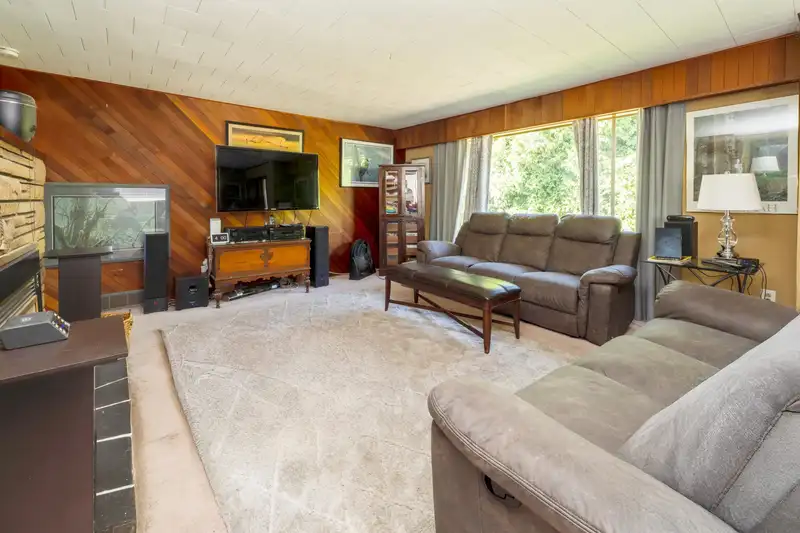
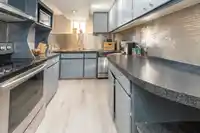
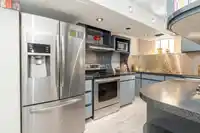
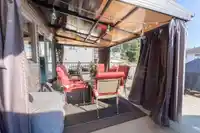
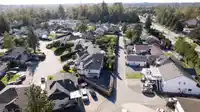
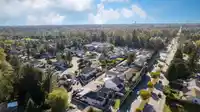
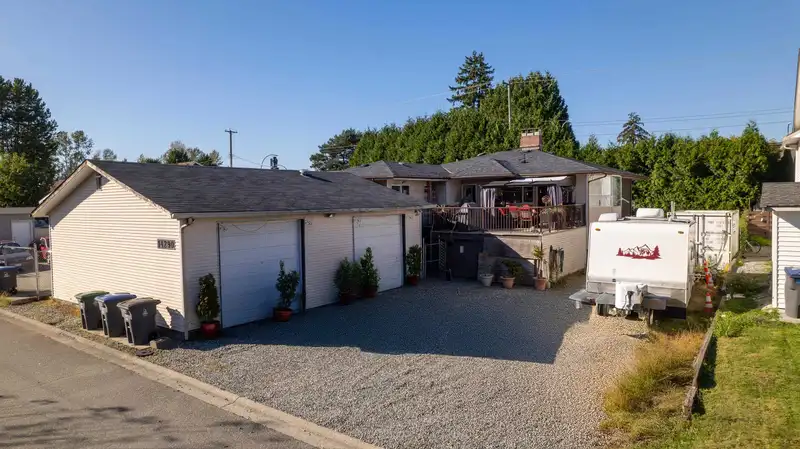
Prime investment property to build or hold. On a large lot, the home has a one-bedroom and den basement suite, and detached shop/garage. Kitchen has oak cabinets, center island with GAS stove and breakfast bar, tons of cupboard space, and sliding doors to the south-facing deck. Living/dining area has gas fireplace and room for the family to gather. Suite has separate entry, own laundry, and comfortable living space. XL detached shop perfect for a mechanic or other tradesperson. Lots of parking, also RV, with lane access. Walk to Gurdwara Nanaksar, the cultural hub of the community. NOTE: PROPERTY ACCESS ONLY BY LANE (BESIDE TEMPLE)
Features
Storage
Balcony
Private Yard
Detached
RV Access/Parking
Rear Access
Shopping Nearby
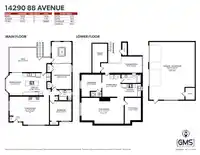
Room measurements11 rooms▸
Living RoomMain · 14'8 × 23'3
Dining RoomMain · 7'11 × 13'2
KitchenMain · 13'2 × 13'10
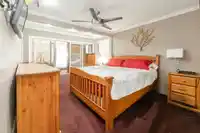
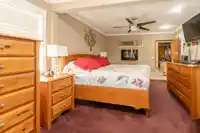
Primary BedroomMain · 11'9 × 14'9
BedroomMain · 11'7 × 12'10
FoyerMain · 3'5 × 8'1
Living RoomBelow · 13'4 × 24'11
KitchenBelow · 7'8 × 12'
Dining RoomBelow · 10'10 × 13'1
BedroomBelow · 9'8 × 11'10
Flex RoomBelow · 9'8 × 13'2
Floor plan
🔍 Tap to zoom
Pinch or scroll to zoom · drag to pan · double-tap to reset
Under BC's Small-Scale Multi-Unit Housing rules, this single-family lot may permit up to 4 units. These are the provincial minimums and approximate — local bylaw, servicing and lot conditions apply.
Approximate lot lines (ParcelMap BC)
Zoning, lot dimensions and grade are approximate, from public data, and for reference only — verify with the City / Township of Langley before relying on them.
Recent nearby sales
Sold prices are available to registered users. Log in to see what these sold for.

 1 / 23 photos