
 1 / 32 photos
About This Property
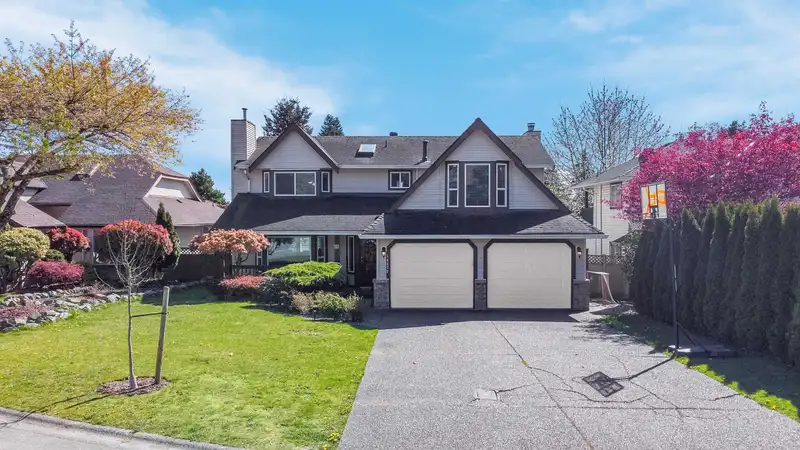
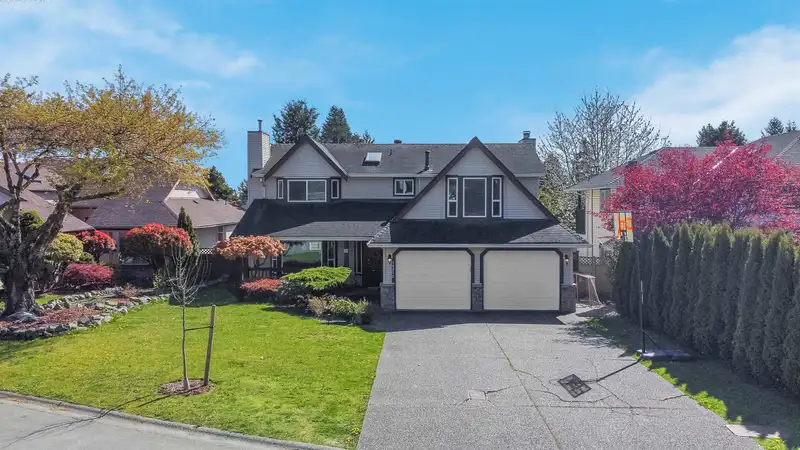
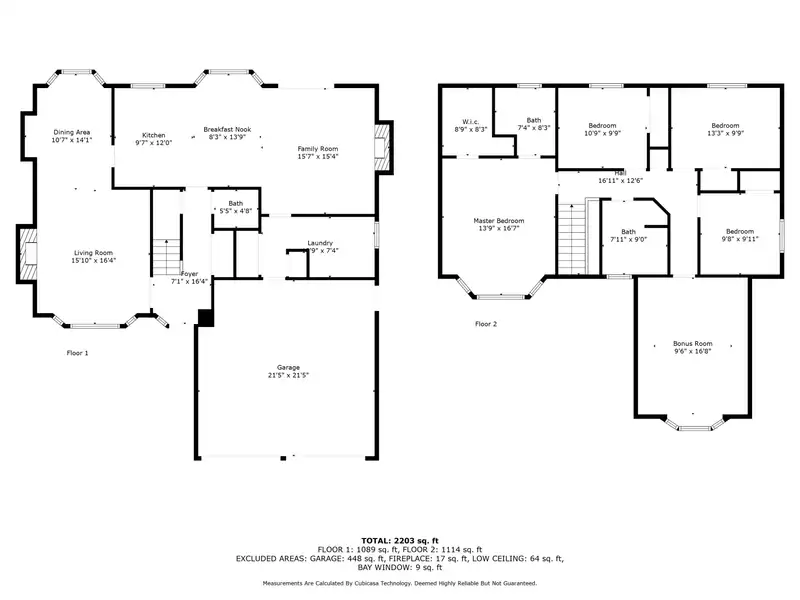
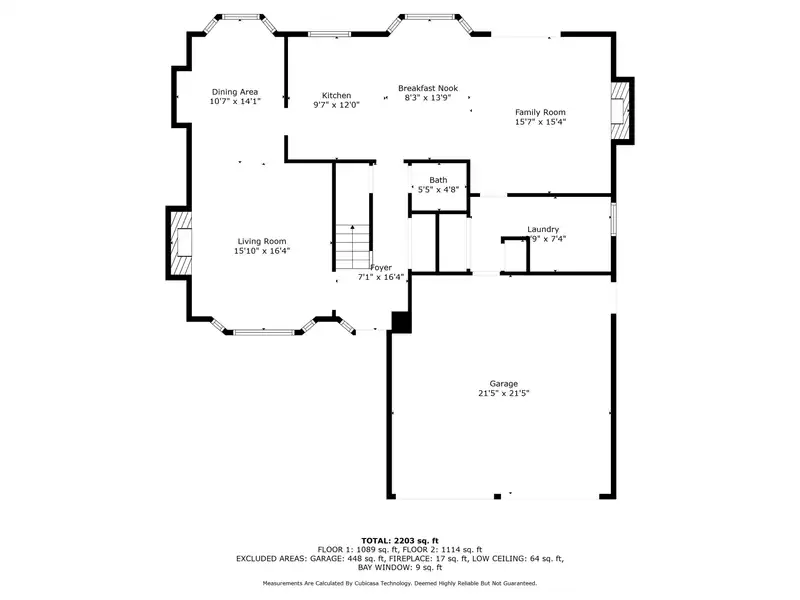
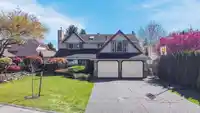
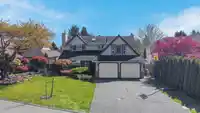
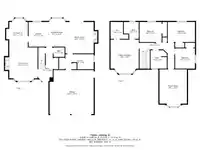
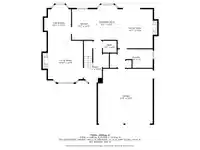
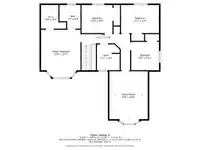
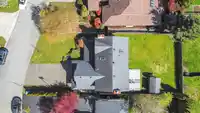
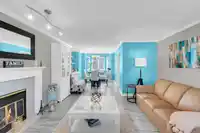
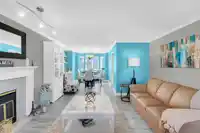
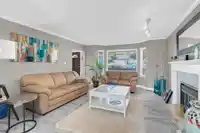
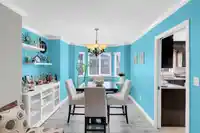
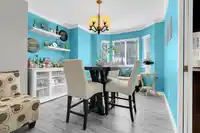
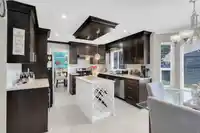
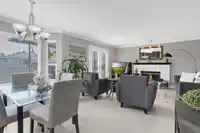
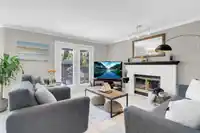
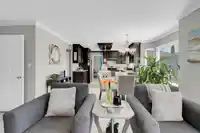
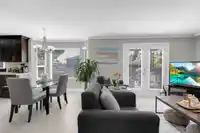
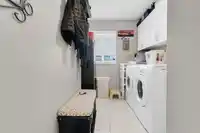
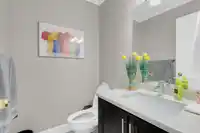
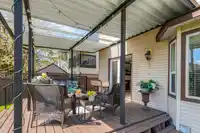
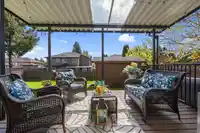
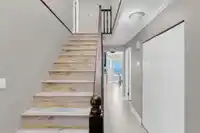
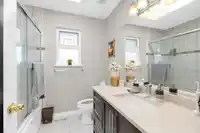
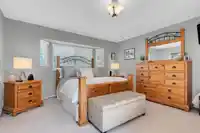
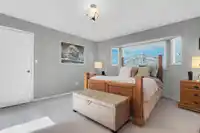
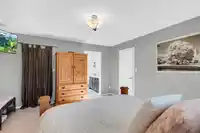
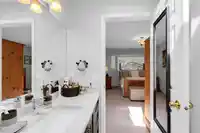
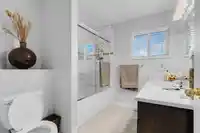
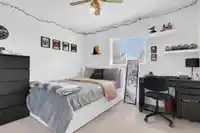
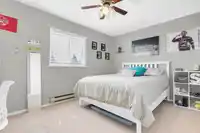
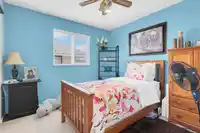
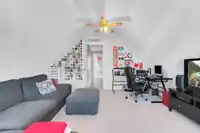
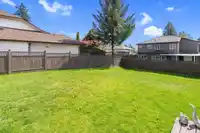
DUPLEX POTENTIAL! This R3 Zoned lot has the potential to build duplexes with secondary suites (check with city). Don't want to tear down? This custom finished 2 story home is in immaculate condition boasting 4-bedrooms, a games room and fenced lot on a quiet cul-de-sac. Ideal for families, it offers privacy, ample space, and entertainment options. Centrally…
Property Details
School Catchment
Neighbourhood
Source: Statistics Canada, Census of Population, 2021. Reproduced and distributed on an "as is" basis with the permission of Statistics Canada.
Sales History
| Date | Sale Price |
|---|---|
| Jul 30, 2024 | $1,325,000 |
Source: BC Assessment (public records).
Location
Land & Development
Under BC's Small-Scale Multi-Unit Housing rules, this single-family lot may permit up to 4 units. These are the provincial minimums and approximate — local bylaw, servicing and lot conditions apply.
Zoning, lot dimensions and grade are approximate, from public data, and for reference only — verify with the City / Township of Langley before relying on them.
Recent nearby sales
Sold prices are available to registered users. Log in to see what these sold for.
Mortgage Calculator
Similar Listings Nearby
14225 69A AVENUE
14237 69 AVENUE
6960 143A STREET
14346 68B AVENUE
6841 142A STREET
14318 68 AVE
14278 HYLAND ROAD
14188 68 AVENUE
14375 68 AVENUE
6911 144A STREET
6999 144A STREET
14306 72A AVENUE