
 1 / 29 photos

About This Property
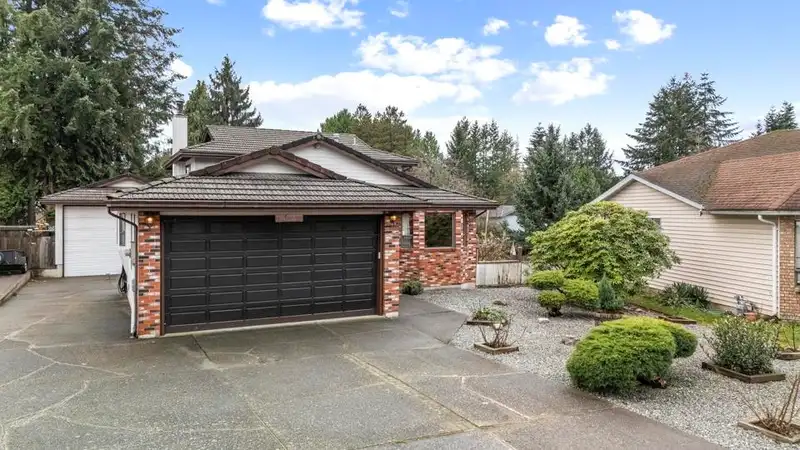
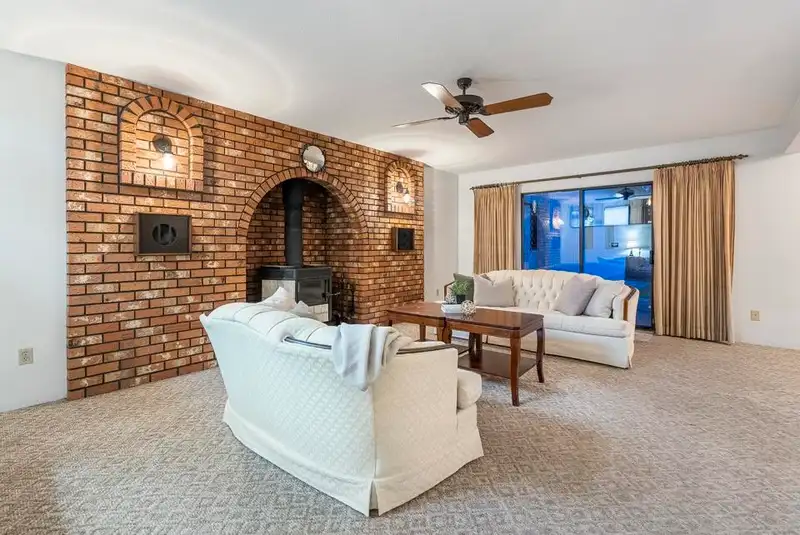
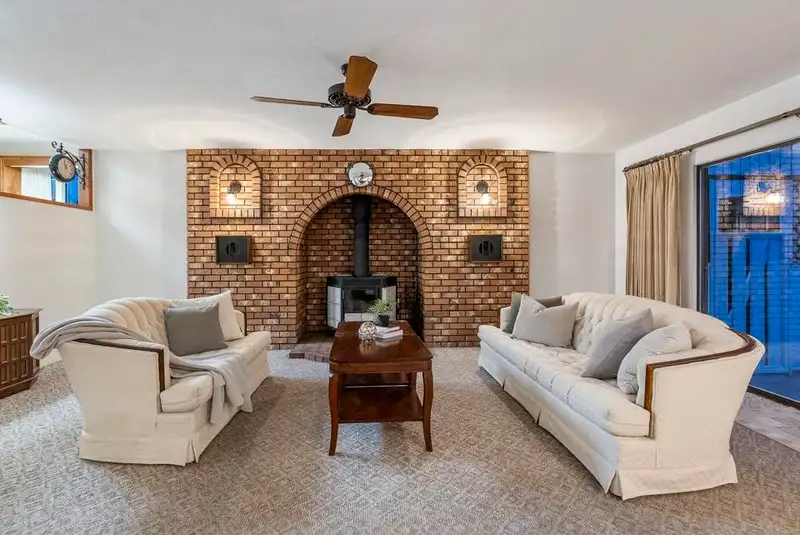
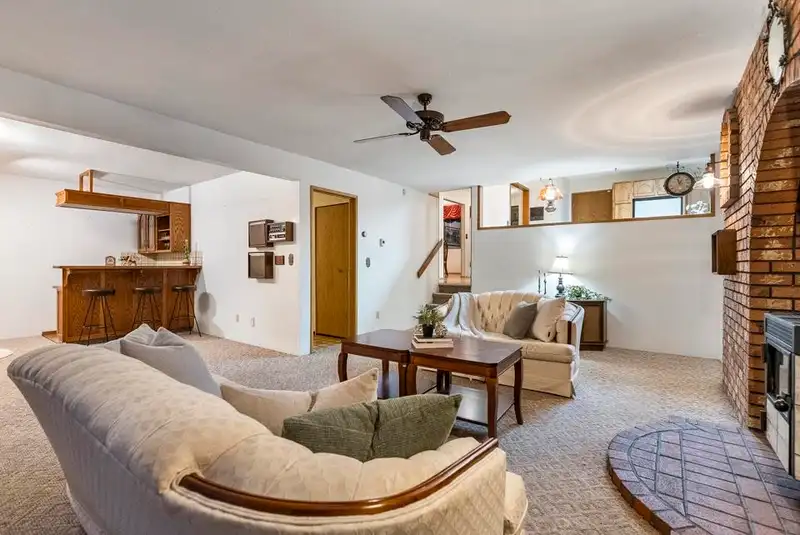
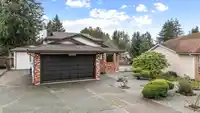
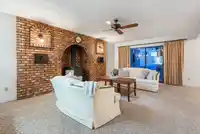
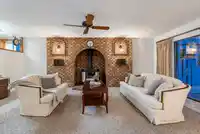
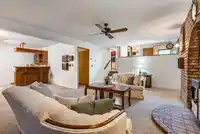
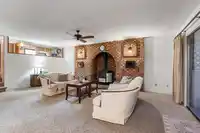
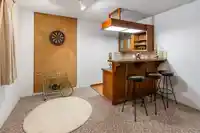
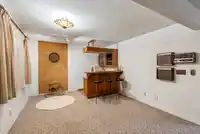
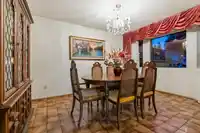
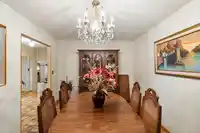
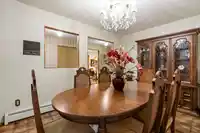
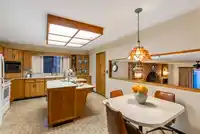
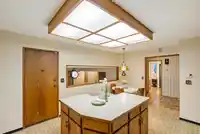
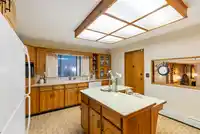
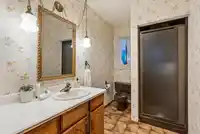
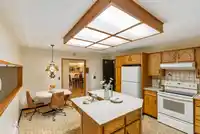
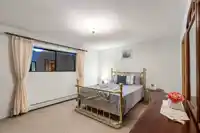
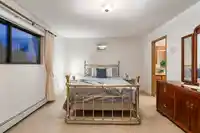
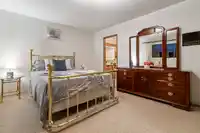
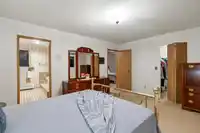
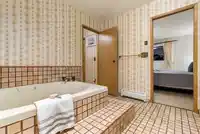
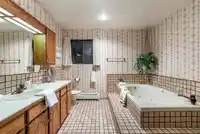
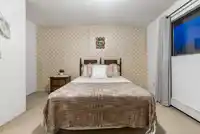
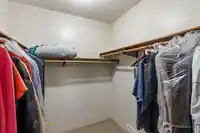
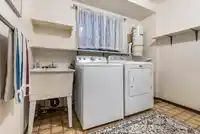
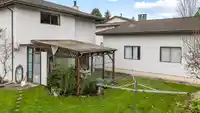
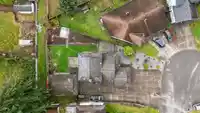
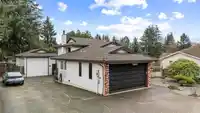
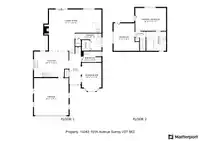
Immaculate, quality-built 2BR 2BTH North Surrey 3-level split. Step into a world of warmth & possibility in this sturdy, well-loved 1800+ sqft home featuring an expansive kitchen w/ solid, honey oak cabinets & a central island ideal for casual meals or entertaining. The living room boasts a classic, wood-burning fireplace & glass doors leading to a private…
Features
Property Details
School Catchment
Neighbourhood
Age
- Under 1515.6%
- 15 to 6471%
- 65 and over13.4%
Household size
- 1 person16.6%
- 225.4%
- 318.5%
- 417.1%
- 5 or more22.4%
Language spoken at home
36.8% English mother tongue
Mother tongue, share of 3,300 residents.
How this pocket differs
- notably more 5+ person households than Whalley 22.7% vs 9.3%
- notably fewer people living alone than Whalley 16.7% vs 35%
- notably more 4-person households than Whalley 17.2% vs 10.5%
- notably more Vietnamese speakers than Whalley 4.2% vs 2.1%
- notably more Tagalog speakers than Whalley 13.2% vs 7.2%
Source: Statistics Canada, Census of Population, 2021. Reproduced and distributed on an "as is" basis with the permission of Statistics Canada.
Land & Development
Under BC's Small-Scale Multi-Unit Housing rules, this single-family lot may permit up to 4 units. These are the provincial minimums and approximate — local bylaw, servicing and lot conditions apply.
Zoning, lot dimensions and grade are approximate, from public data, and for reference only — verify with the City / Township of Langley before relying on them.
Monthly Cost Calculator
An estimate only. Canadian semi-annual compounding; excludes utilities, closing costs and BC property transfer tax. 5-year fixed, as of Oct 9
Similar Listings Nearby
14246 102 AVENUE
10232 142A STREET
10256 143A STREET
14065 100 AVENUE
14036 102A AVENUE
10154 144A STREET
10240 140 STREET
14477 101 AVENUE
10269 139A STREET
10618 141 STREET
10669 142 STREET
10366 145A STREET