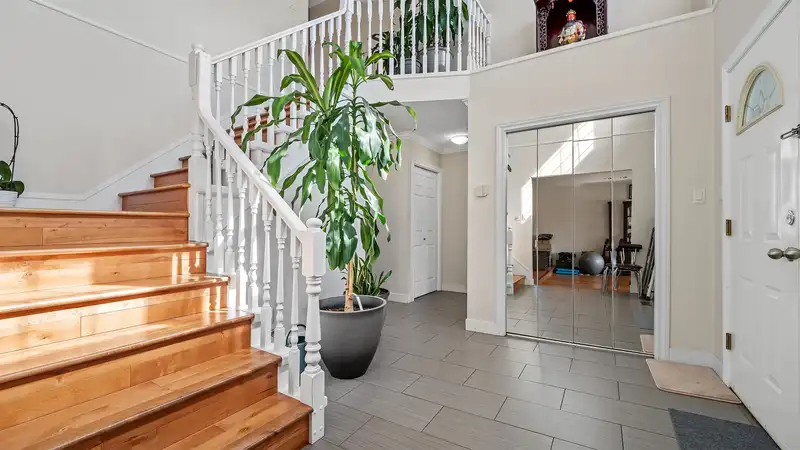
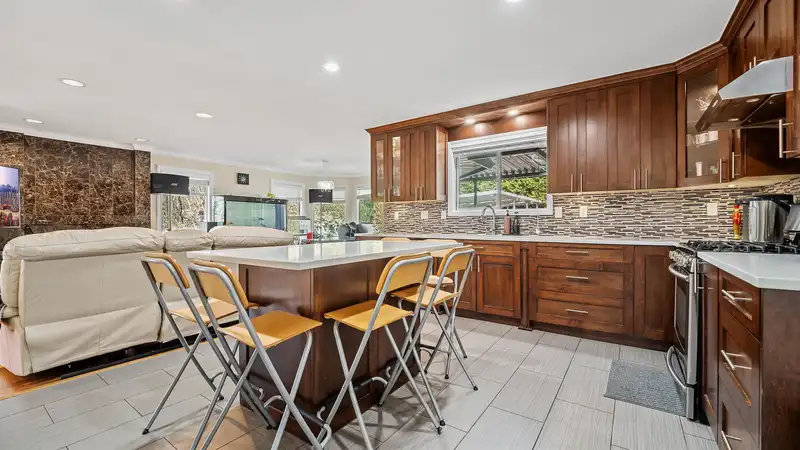
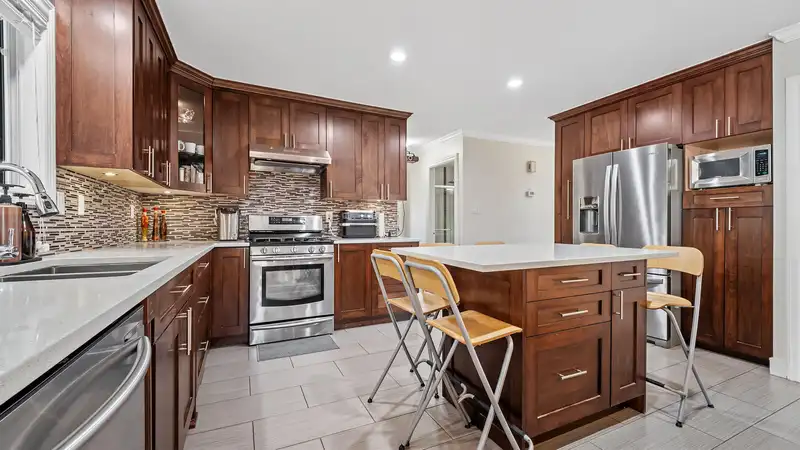
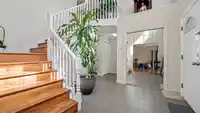
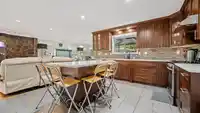
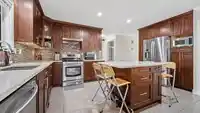
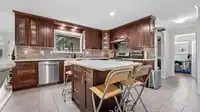
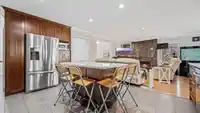
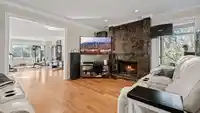
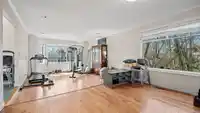
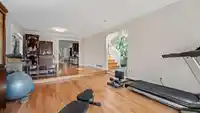
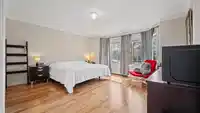
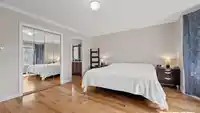
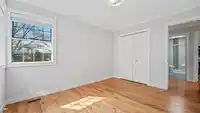
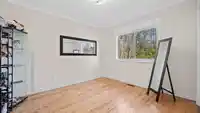
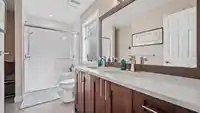
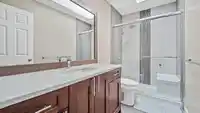
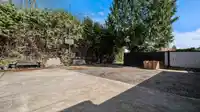
RENOVATED & MOVE-IN READY HOME in desirable BROOKSIDE/BEAR CREEK. This well-maintained home features 5 bed & 3 full bath, incl. primary bdrm on main w/ full ensuite & W/I closet. Open layout w/ spacious family rm & kitchen overlooking private fully fenced backyard w/ covered patio, BBQ area & fish pond, PERFECT FOR ENTERTAINING. RENOVATED in 2014 incl.…
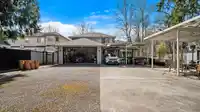
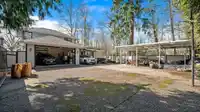
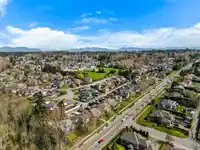
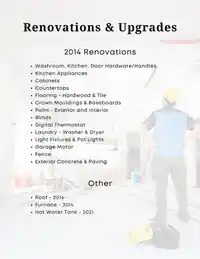
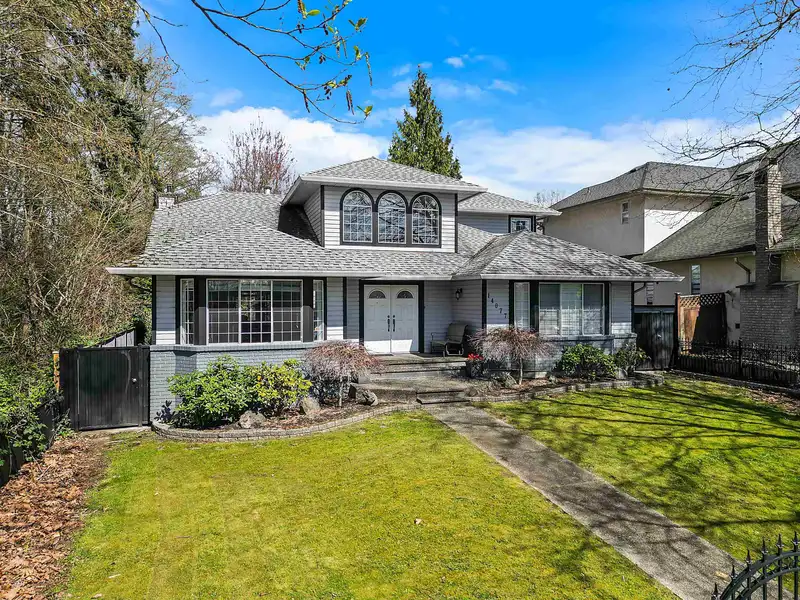
RENOVATED & MOVE-IN READY HOME in desirable BROOKSIDE/BEAR CREEK. This well-maintained home features 5 bed & 3 full bath, incl. primary bdrm on main w/ full ensuite & W/I closet. Open layout w/ spacious family rm & kitchen overlooking private fully fenced backyard w/ covered patio, BBQ area & fish pond, PERFECT FOR ENTERTAINING. RENOVATED in 2014 incl. kitchen, bathrooms, flooring, mouldings, trim, paint, lighting, blinds & more. Updates incl. roof, furnace, A/C, HWT (2021), fencing & electric gate. Features forced air heating w/ A/C, 5 ft crawl for storage & PARKING FOR UP TO 9 incl. RV. CENTRALLY LOCATED close to schools (BROOKSIDE ELEMENTARY), transit, shopping, restaurants & Bear Creek Park. MUST SEE TO APPRECIATE!. Showings by Appointment. **STILL AVAILABLE**
Features
Pantry
Central Vacuum Roughed In
Private Yard
Additional Parking
Garage Double
RV Access/Parking
Lane Access
Rear Access
Aggregate
Concrete
Garage Door Opener
Shopping Nearby
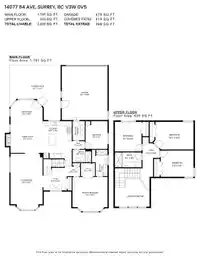
Room measurements12 rooms▸
Living RoomMain · 24'7 × 14'2
Family RoomMain · 13'0 × 14'2
Eating AreaMain · 10'3 × 14'2
KitchenMain · 16'4 × 12'10
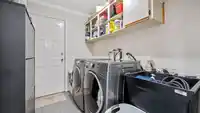
LaundryMain · 8'6 × 5'5
Primary BedroomMain · 15'2 × 15'6
Walk-In ClosetMain · 5'9 × 6'3
BedroomMain · 12'2 × 9'9
BedroomAbove · 10'0 × 14'5
BedroomAbove · 9'6 × 11'9
BedroomAbove · 10'8 × 9'7
PatioMain · 24'2 × 22'7
Floor plan
🔍 Tap to zoom
Pinch or scroll to zoom · drag to pan · double-tap to reset
Ground rises about 0.8 m across the lot, side to side (5% grade).
Multi-unit potential (Bill 44 / SSMUH)
Units allowedUp to 4
Max height3 storeys
Min. setbacks4.5 / 1.5 / 1.2 mfront / side / rear
Est. buildable~8,159 sqft
Under BC's Small-Scale Multi-Unit Housing rules, this single-family lot may permit up to 4 units. These are the provincial minimums and approximate — local bylaw, servicing and lot conditions apply.
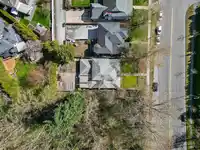
Approximate lot lines (ParcelMap BC)
Zoning, lot dimensions and grade are approximate, from public data, and for reference only — verify with the City / Township of Langley before relying on them.
Monthly Cost Calculator
Estimated monthly cost$6,961
Mortgage payment$6,374
Property tax$446
Home insurance$140
Partner Rates Available
Contact us for preferred mortgage rates
Monthly cost
Estimated monthly$6,961
$1,189,999$1,609,999
9%50%
2.78%6.78%
5 years30 years
$4,257/yr$6,457/yr
$110/mo$170/mo
An estimate only. Canadian semi-annual compounding; excludes utilities, closing costs and BC property transfer tax.
5-year fixed, as of Aug 14

 1 / 24 photos