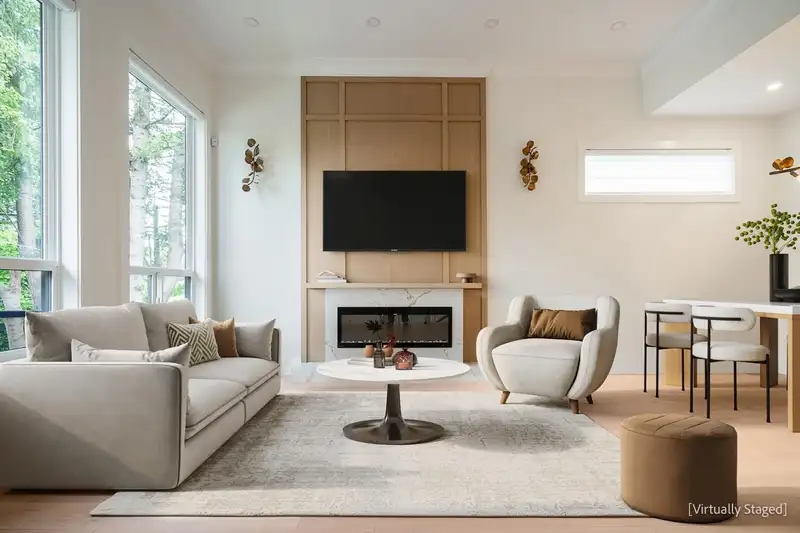
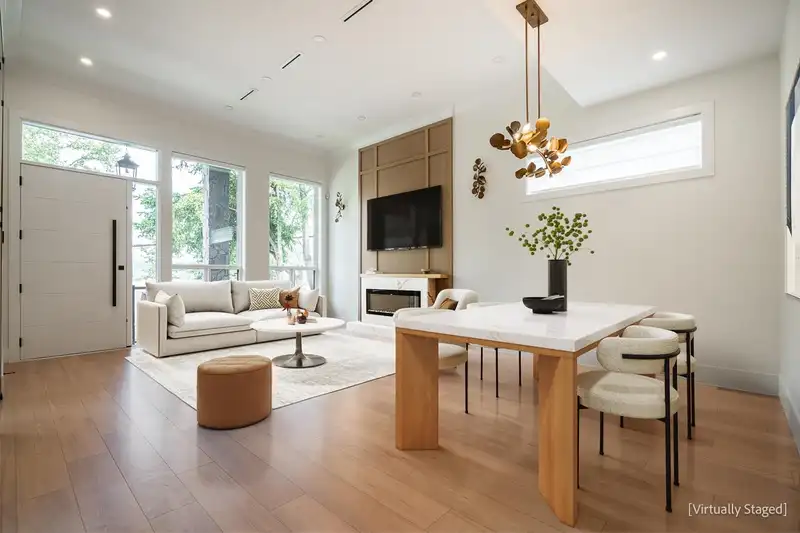
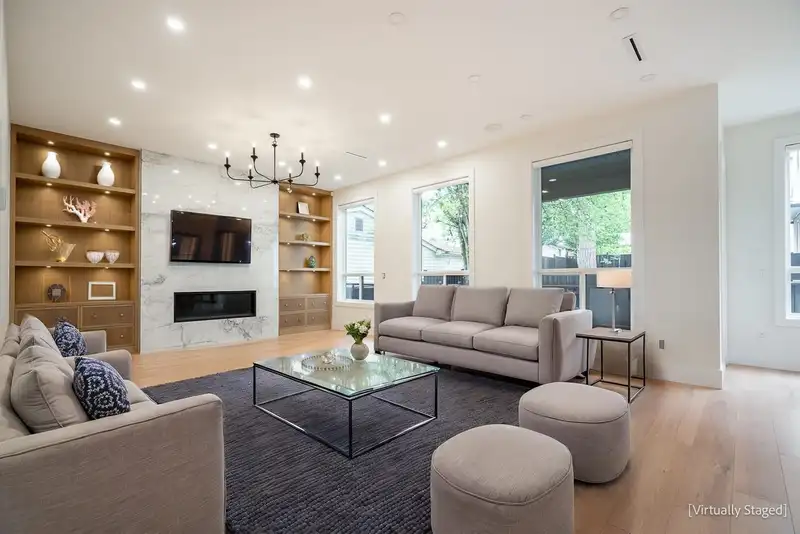
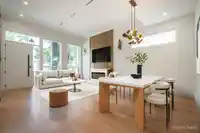
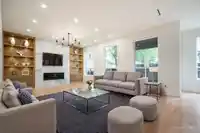
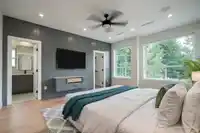
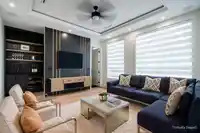
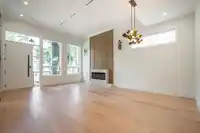
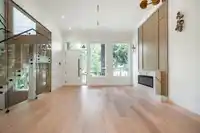
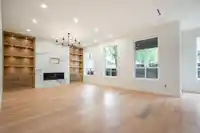
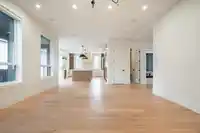
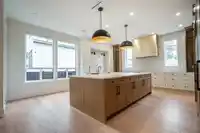
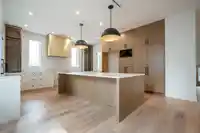
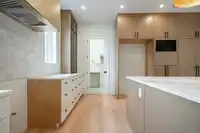
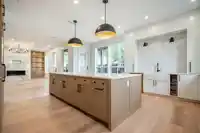
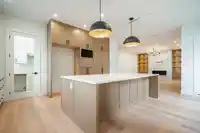
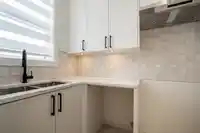
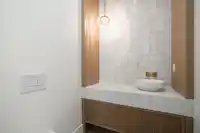
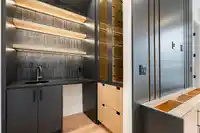
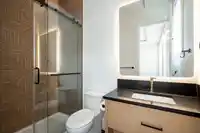
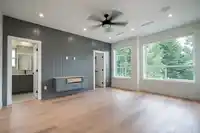
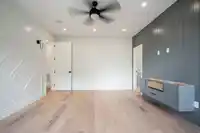
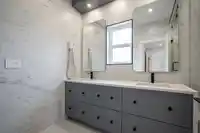
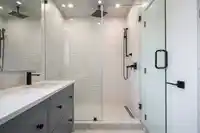
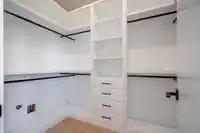
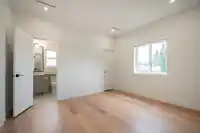
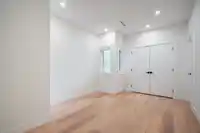
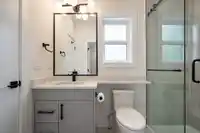
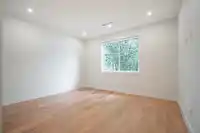
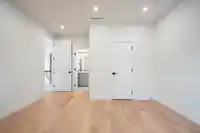
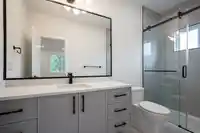
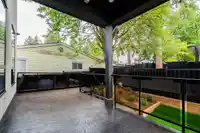
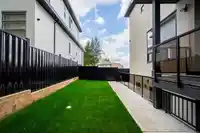
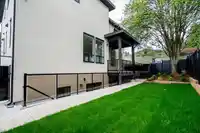
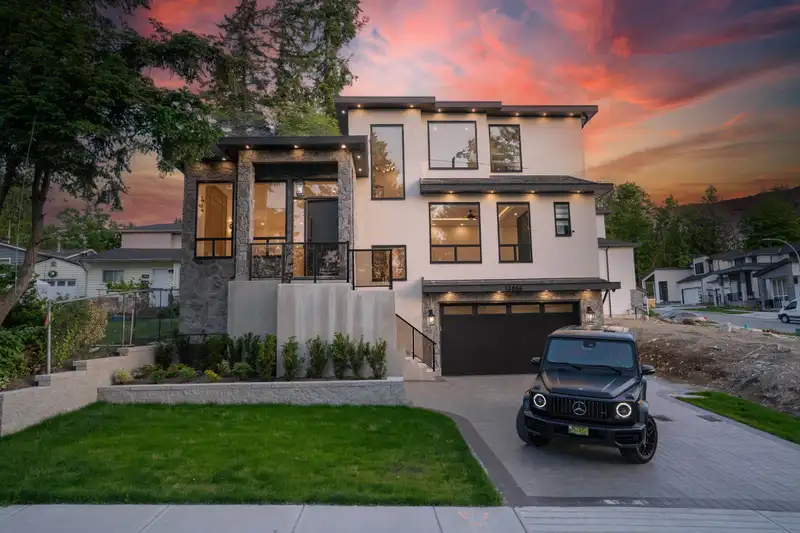
Step into contemporary luxury w/ this meticulously crafted home, blending elegant design w/everyday functionality. Radiant hot water heating on all 3 levels. The main level features bright & spacious formal lr/dr areas, sleek gourmet kitchen w/high-end stainless steel appliances, & a separate spice kitchen. Generously sized family room offers the perfect…
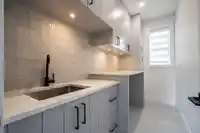
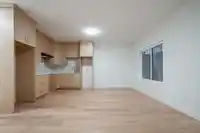
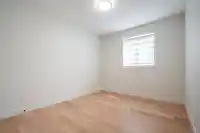
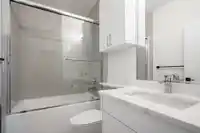
Step into contemporary luxury w/ this meticulously crafted home, blending elegant design w/everyday functionality. Radiant hot water heating on all 3 levels. The main level features bright & spacious formal lr/dr areas, sleek gourmet kitchen w/high-end stainless steel appliances, & a separate spice kitchen. Generously sized family room offers the perfect space for both relaxation & entertaining. Also on the main floor is a well-appointed bedroom w/full ensuite. Upstairs, retreat to a luxurious primary suite complete w/ a spa-like 5-piece ensuite, along with 3 large bedrooms offering ample space for family and guests. Fully finished basement is designed for flexibility & income potential, featuring 2 mortgage helper suites. 2-5-10 warranty
Features
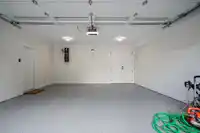
Garage Double
Front Access
Shopping Nearby
Room measurements19 rooms▸
Living RoomMain · 16'8 × 17'2
Dining RoomMain · 16'8 × 5'10
Family RoomMain · 16'2 × 16'8
KitchenMain · 18'5 × 21'6
Wok KitchenMain · 11'10 × 5'8
Primary BedroomMain · 14'8 × 13'10
Primary BedroomAbove · 10'4 × 13'8
Walk-In ClosetAbove · 9'6 × 6'10
BedroomAbove · 11'4 × 10'6
Walk-In ClosetAbove · 5'4 × 5'10
BedroomAbove · 11'4 × 11'2
BedroomAbove · 12'2 × 12'
Living RoomBsmt · 14'3 × 12'2
KitchenBsmt · 12'2 × 3'6
BedroomBsmt · 9'3 × 10'10
Living RoomBsmt · 14'6 × 15'4
KitchenBsmt · 0' × 0'
BedroomBsmt · 11'8 × 12'2
BedroomBsmt · 11' × 13'4
Floor plan
🔍 Tap to zoom
Pinch or scroll to zoom · drag to pan · double-tap to reset
Under BC's Small-Scale Multi-Unit Housing rules, this single-family lot may permit up to 4 units. These are the provincial minimums and approximate — local bylaw, servicing and lot conditions apply.
Approximate lot lines (ParcelMap BC)
Zoning, lot dimensions and grade are approximate, from public data, and for reference only — verify with the City / Township of Langley before relying on them.
Monthly Cost Calculator
Estimated monthly cost$9,311
Mortgage payment$8,866
Property tax$255
Home insurance$190
Partner Rates Available
Contact us for preferred mortgage rates
Monthly cost
Estimated monthly$9,311
$1,614,999$2,184,999
20%50%
3.03%7.03%
5 years30 years
$2,429/yr$3,679/yr
$150/mo$230/mo
An estimate only. Canadian semi-annual compounding; excludes utilities, closing costs and BC property transfer tax.
5-year fixed, as of Oct 15

 1 / 38 photos