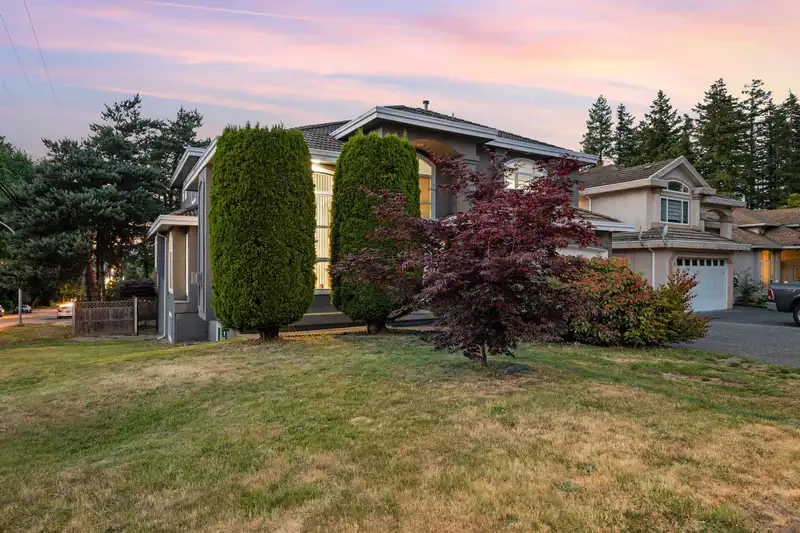
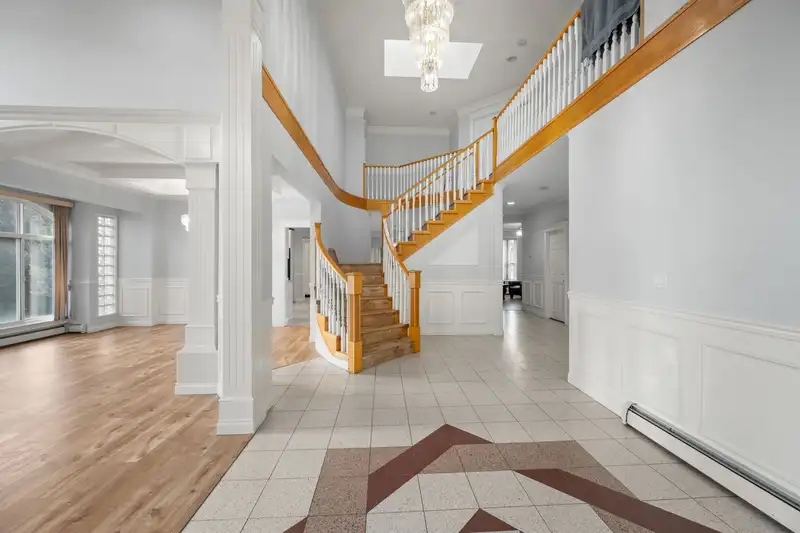
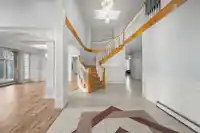
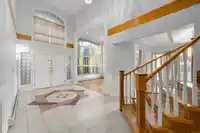
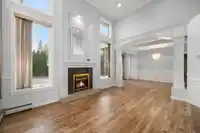
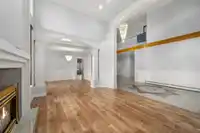
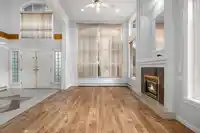
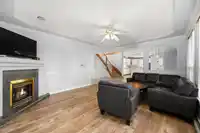
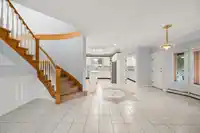
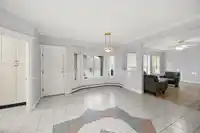
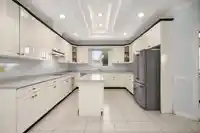
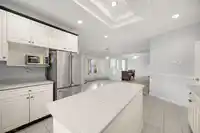
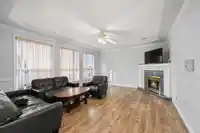
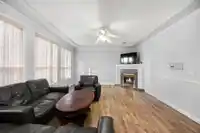
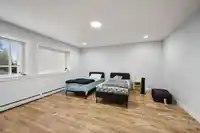
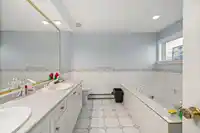
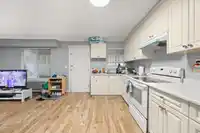
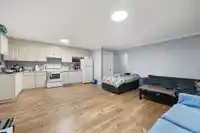
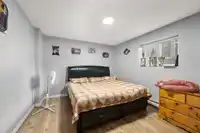
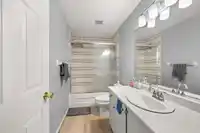
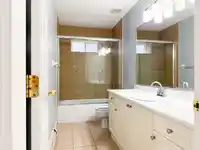
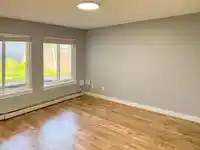
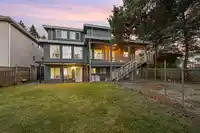
Discover this exceptional home on a spacious 7,653 SF corner lot, offering great income potential to supplement your mortgage. The upper level features 4 bedrooms, 3 of which boast en-suite bathrooms for ultimate comfort. The main floor features a spice kitchen, an office/den, extremely high ceilings, and an expansive dining room, family room, living room…
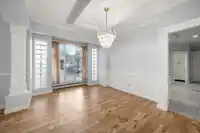
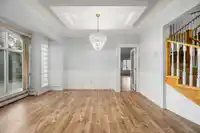
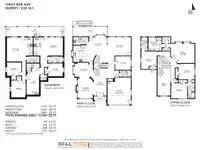
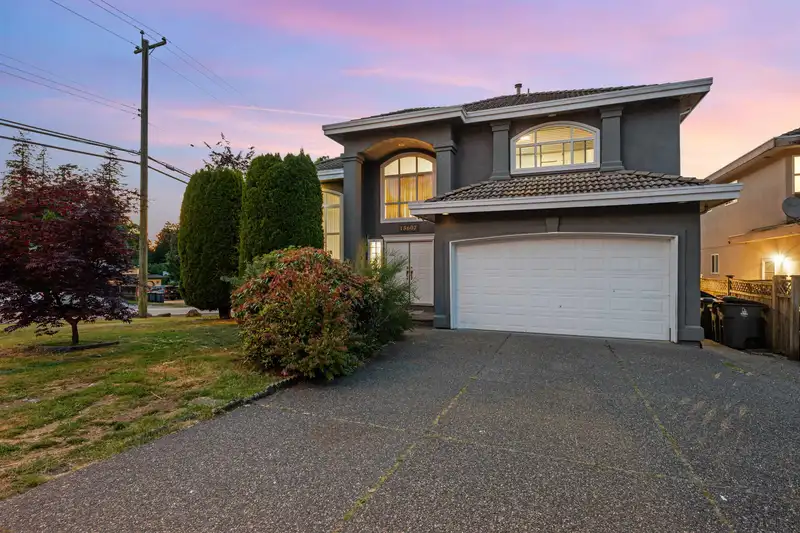
Discover this exceptional home on a spacious 7,653 SF corner lot, offering great income potential to supplement your mortgage. The upper level features 4 bedrooms, 3 of which boast en-suite bathrooms for ultimate comfort. The main floor features a spice kitchen, an office/den, extremely high ceilings, and an expansive dining room, family room, living room plus an additional eating area. Ideally located near Panorama Ridge Secondary, North Ridge Elementary, and shopping at Panorama Village and Sullivan Square. Enjoy proximity to Watershed Park, Serpentine Fen Nature Reserve, and Surrey Sports & Leisure Complex, with easy access to Hwy 99, Hwy 10, and King George. Open house July 5th @ 12-2PM.
Features
Garden
Balcony
Private Yard
Garage Double
Front Access
Independent living
Room measurements22 rooms▸
FoyerMain · 21'1 × 9'11
Living RoomMain · 15'2 × 11'9
Dining RoomMain · 11'0 × 10'7
OfficeMain · 10'8 × 12'3
Family RoomMain · 14'4 × 18'1
Eating AreaMain · 15'0 × 13'10
KitchenMain · 12'8 × 12'3
Wok KitchenMain · 12'8 × 12'3
Porch (enclosed)Main · 21'1 × 18'2
Primary BedroomAbove · 15'0 × 18'5
BedroomAbove · 12'1 × 12'6
BedroomAbove · 11'10 × 12'7
BedroomAbove · 13'7 × 12'1
Walk-In ClosetAbove · 4'9 × 6'5
Living RoomBelow · 18'9 × 14'1
KitchenBelow · 14'2 × 5'11
BedroomBelow · 10'5 × 11'2
BedroomBelow · 13'1 × 11'3
BedroomBelow · 10'1 × 11'3
Living RoomBelow · 14'2 × 14'11
KitchenBelow · 14'2 × 7'9
LaundryBelow · 20'5 × 9'8
Floor plan
🔍 Tap to zoom
Pinch or scroll to zoom · drag to pan · double-tap to reset
Under BC's Small-Scale Multi-Unit Housing rules, this single-family lot may permit up to 4 units. These are the provincial minimums and approximate — local bylaw, servicing and lot conditions apply.
Approximate lot lines (ParcelMap BC)
Zoning, lot dimensions and grade are approximate, from public data, and for reference only — verify with the City / Township of Langley before relying on them.
Recent nearby sales
Sold prices are available to registered users. Log in to see what these sold for.

 1 / 39 photos