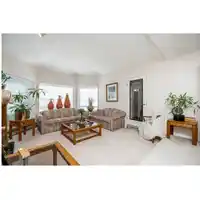
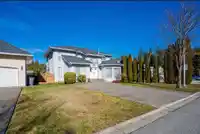
Asking Price $255,000 below Assessed Value. The home sits on a generous 7200+ SF corner lot, providing ample outdoor space for gardening, entertaining, and play. The open concept layout on the main floor features a den, which can be used as a home office or a playroom for kids, offering flexibility for your family's needs. The upper floor boasts 3 spacious…
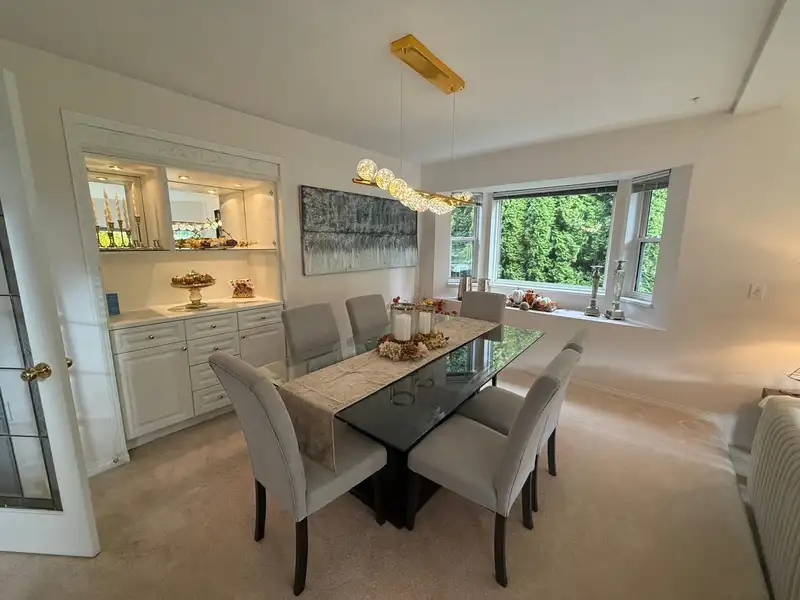
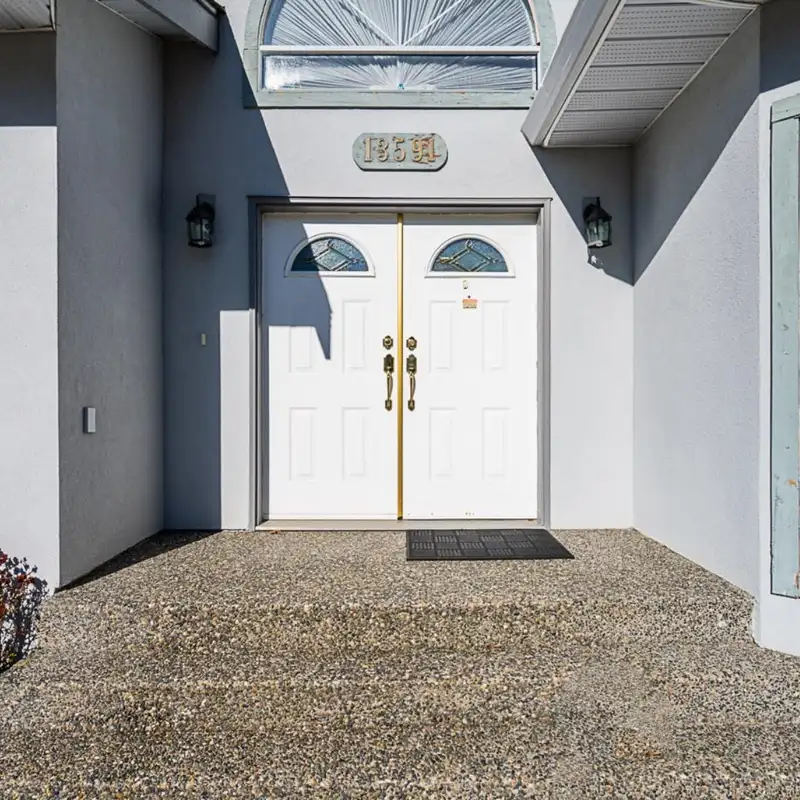
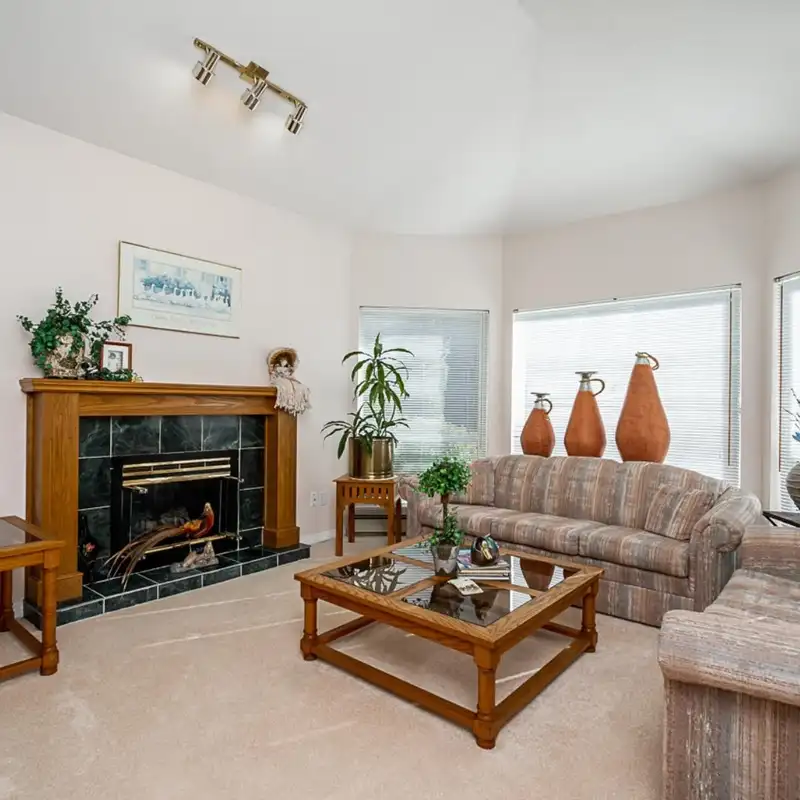
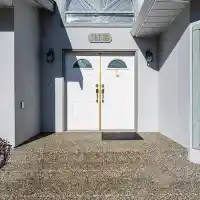
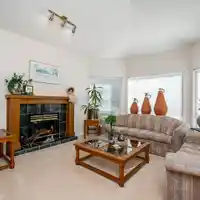
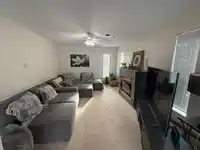
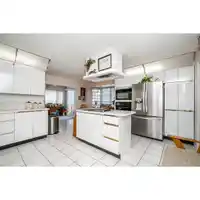
Asking Price $255,000 below Assessed Value. The home sits on a generous 7200+ SF corner lot, providing ample outdoor space for gardening, entertaining, and play. The open concept layout on the main floor features a den, which can be used as a home office or a playroom for kids, offering flexibility for your family's needs. The upper floor boasts 3 spacious bedrooms, providing plenty of room for everyone in the family. The walkout basement features a 3-bedroom mortgage helper, providing additional income potential or space for extended family. The location of the home is another highlight, with easy access to King George Hwy and Highway #10 ************OPEN HOUSE: ************** - Friday 6:00 pm - 8:00 PM - Saturday & Sunday 2:00 - 4:00 pm.
Features
Garage Double
Front Access
Rear Access
Room measurements22 rooms▸
Living RoomMain · 14' × 13'
Dining RoomMain · 13' × 10'2
KitchenMain · 13' × 15'
BedroomMain · 10' × 10'2
NookMain · 8' × 12'
PlayroomMain · 8'6 × 9'5
Family RoomMain · 11'10 × 16'
PantryMain · 1'1 × 5'5
StorageMain · 11' × 9'
FoyerMain · 10'3 × 12'8
Primary BedroomAbove · 13' × 15'10
BedroomAbove · 9'7 × 13'
BedroomAbove · 10'7 × 14'6
PatioAbove · 8'10 × 9'10
Living RoomBsmt · 14' × 15'9
KitchenBsmt · 14' × 15'9
Dining RoomBsmt · 8'10 × 11'
BedroomBsmt · 9' × 12'8
BedroomBsmt · 9'6 × 12'7
BedroomBsmt · 12' × 12'5
StorageBsmt · 3'4 × 4'
LaundryMain · 4'10 × 6'11
Floor plan
🔍 Tap to zoom
Pinch or scroll to zoom · drag to pan · double-tap to reset
Under BC's Small-Scale Multi-Unit Housing rules, this single-family lot may permit up to 4 units. These are the provincial minimums and approximate — local bylaw, servicing and lot conditions apply.
Approximate lot lines (ParcelMap BC)
Zoning, lot dimensions and grade are approximate, from public data, and for reference only — verify with the City / Township of Langley before relying on them.
Recent nearby sales
Sold prices are available to registered users. Log in to see what these sold for.

 1 / 11 photos