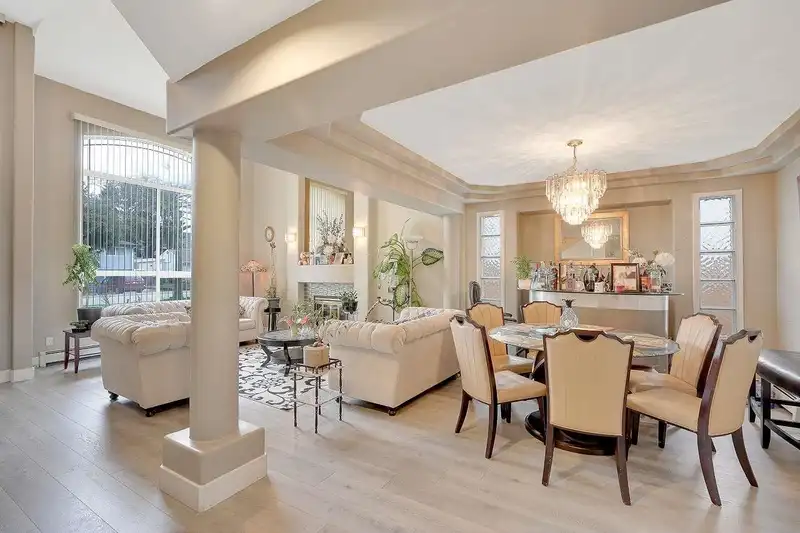
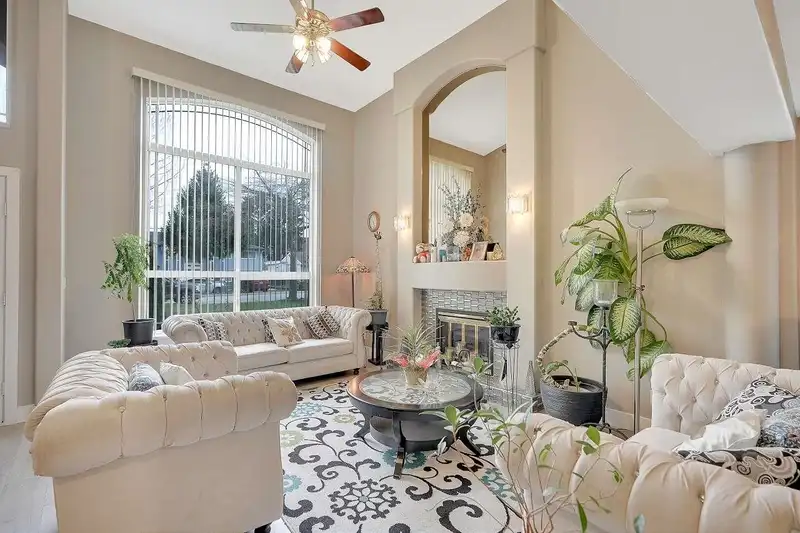
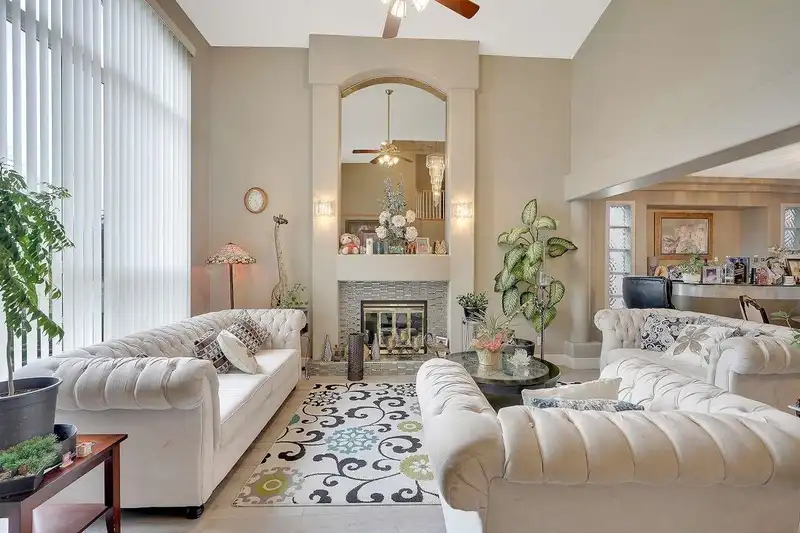
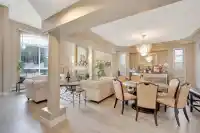
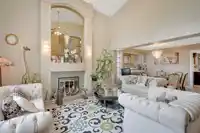
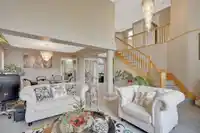
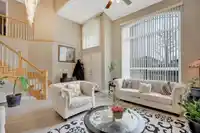
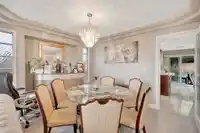
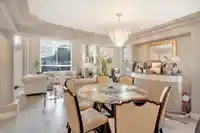
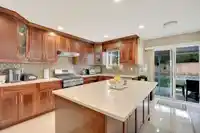
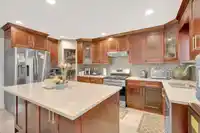
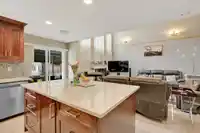
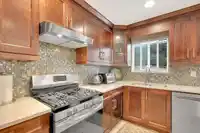
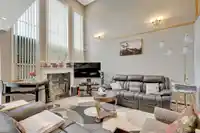
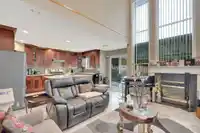
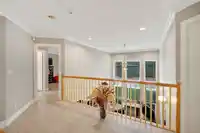
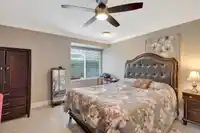
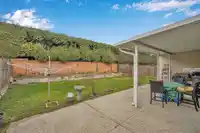
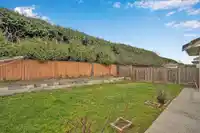
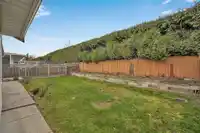
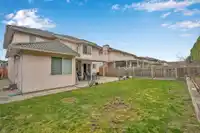
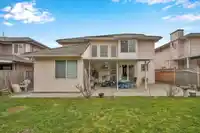
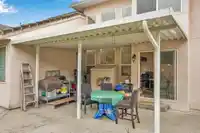
This stunning residence in West Newton, nestled on a tranquil street close to a park and elementary school, is sure to captivate you! Situated adjacent to the BC Bio Lab, it boasts added privacy. Sitting on a MASSIVE 6000+ Sq.Ft Lot! Impeccably kept, this 5-bedroom home features a fantastic layout, generously sized bedrooms, and the potential to add another…
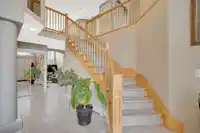
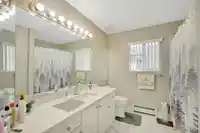
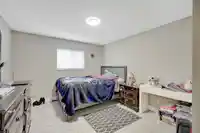
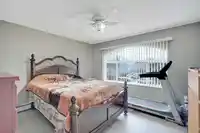
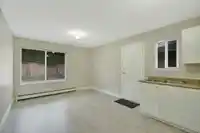
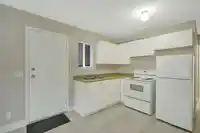
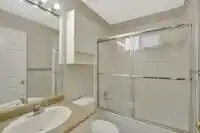
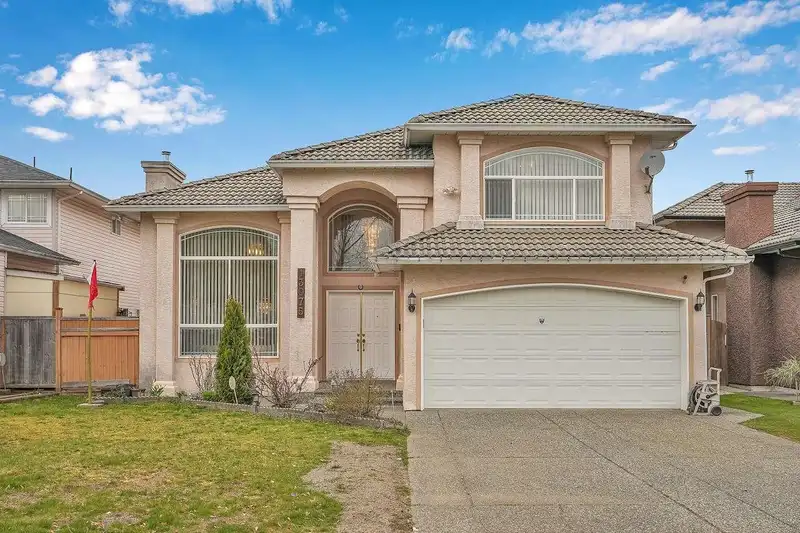
This stunning residence in West Newton, nestled on a tranquil street close to a park and elementary school, is sure to captivate you! Situated adjacent to the BC Bio Lab, it boasts added privacy. Sitting on a MASSIVE 6000+ Sq.Ft Lot! Impeccably kept, this 5-bedroom home features a fantastic layout, generously sized bedrooms, and the potential to add another above the family room. With its soaring ceilings, abundant windows, hot water heating, crawl space, security system with surveillance, smoked mirrors, mirrored closets, coffered ceilings, and marble fixtures, every detail exudes elegance. Additionally, there's a one-bedroom unauthorized suite. Don't miss the opportunity to experience this delightful property firsthand!
Features
Balcony
Additional Parking
Garage Double
Room measurements12 rooms▸
Living RoomMain · 12'6 × 16'0
Dining RoomMain · 10'10 × 11'7
KitchenMain · 11'1 × 15'2
Family RoomMain · 13'4 × 15'3
Living RoomMain · 11'2 × 11'3
KitchenMain · 12'11 × 11'3
BedroomMain · 9'11 × 11'3
LaundryMain · 6'3 × 10'11
Primary BedroomAbove · 13'7 × 10'9
BedroomAbove · 11'3 × 14'4
BedroomAbove · 11'3 × 11'7
BedroomAbove · 13'4 × 13'4
Floor plan
🔍 Tap to zoom
Pinch or scroll to zoom · drag to pan · double-tap to reset
Zoning, lot dimensions and grade are approximate, from public data, and for reference only — verify with the City / Township of Langley before relying on them.
Recent nearby sales
Sold prices are available to registered users. Log in to see what these sold for.

 1 / 39 photos