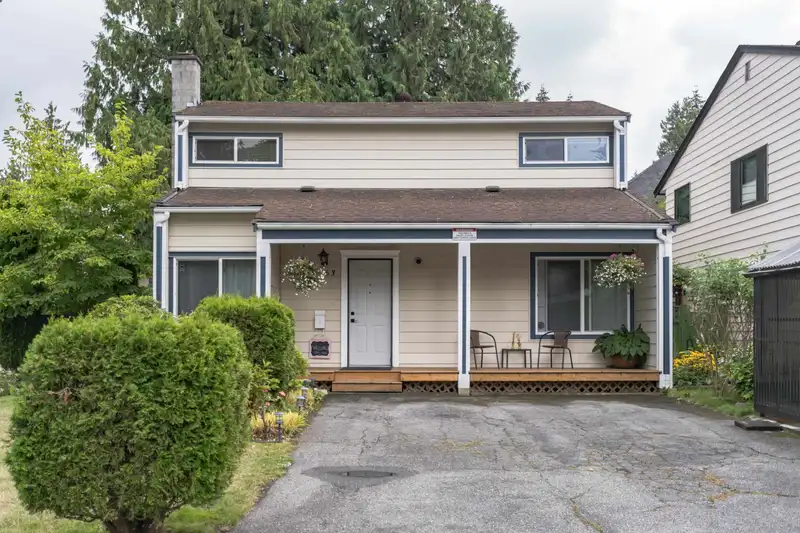
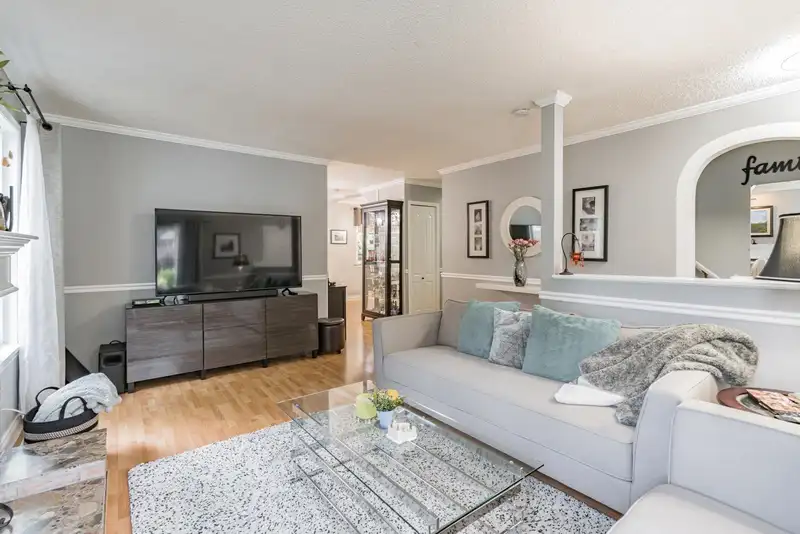
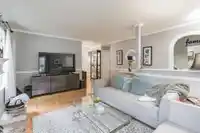
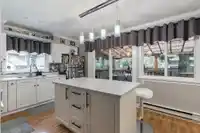
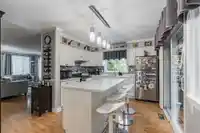
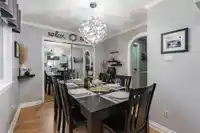
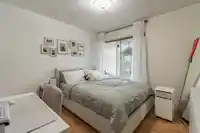
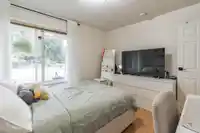
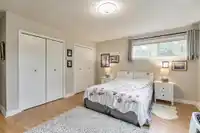
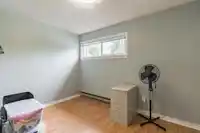
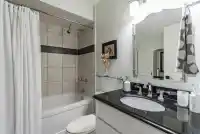
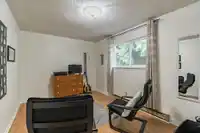
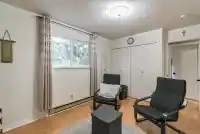
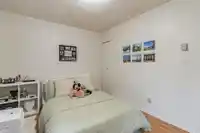
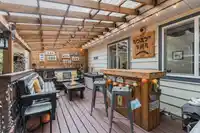
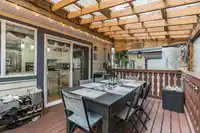
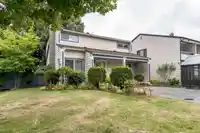
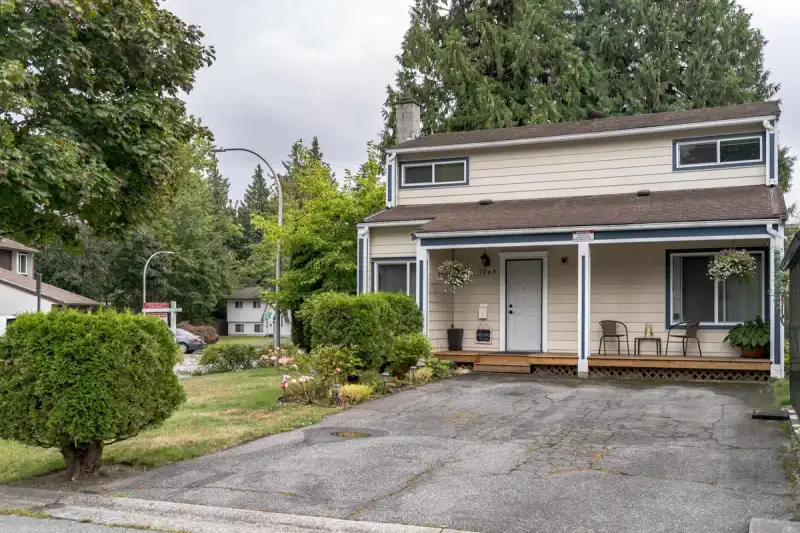
Looking for a bright, spacious and centrally located 5-bedroom, 2-full baths family home? Look no further! If you are looking to maximize your investment with this low-maintenance home featuring a highly functional layout with income-generating capacity? Look no further! This move in ready home offers immediate cashflow flexibility and appreciation…
Looking for a bright, spacious and centrally located 5-bedroom, 2-full baths family home? Look no further! If you are looking to maximize your investment with this low-maintenance home featuring a highly functional layout with income-generating capacity? Look no further! This move in ready home offers immediate cashflow flexibility and appreciation potential! Right now is the best time to purchase your home in a buyers market and capitalize on long-term equity growth. This is your chance and a wonderful opportunity that can’t be passed!
Features
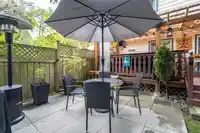
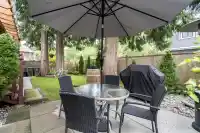
Private Yard
Additional Parking
Open
Front Access
Shopping Nearby
Room measurements14 rooms▸
FoyerMain · 8'6 × 3'7
Living RoomMain · 17'8 × 10'7
KitchenMain · 11'2 × 11'2
Dining RoomMain · 9'10 × 13'11
PantryMain · 9'10 × 3'10
BedroomMain · 10'2 × 11'1
Primary BedroomAbove · 16'3 × 12'7
BedroomAbove · 9'8 × 14'6
BedroomAbove · 9'8 × 11'5
BedroomAbove · 9' × 11'1
PatioMain · 14'3 × 12'8
PatioMain · 24'6 × 12'10
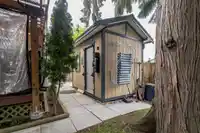
OtherMain · 24'6 × 12'10
OtherMain · 11'1 × 30'
Floor plan
🔍 Tap to zoom
Pinch or scroll to zoom · drag to pan · double-tap to reset
Under BC's Small-Scale Multi-Unit Housing rules, this single-family lot may permit up to 4 units. These are the provincial minimums and approximate — local bylaw, servicing and lot conditions apply.
Approximate lot lines (ParcelMap BC)
Zoning, lot dimensions and grade are approximate, from public data, and for reference only — verify with the City / Township of Langley before relying on them.
Monthly Cost Calculator
Estimated monthly cost$5,168
Mortgage payment$4,707
Property tax$361
Home insurance$100
Partner Rates Available
Contact us for preferred mortgage rates
Monthly cost
Estimated monthly$5,168
$848,880$1,148,880
8%50%
3.13%7.13%
5 years30 years
$3,462/yr$5,212/yr
$80/mo$120/mo
An estimate only. Canadian semi-annual compounding; excludes utilities, closing costs and BC property transfer tax.
5-year fixed, as of Sep 10

 1 / 35 photos