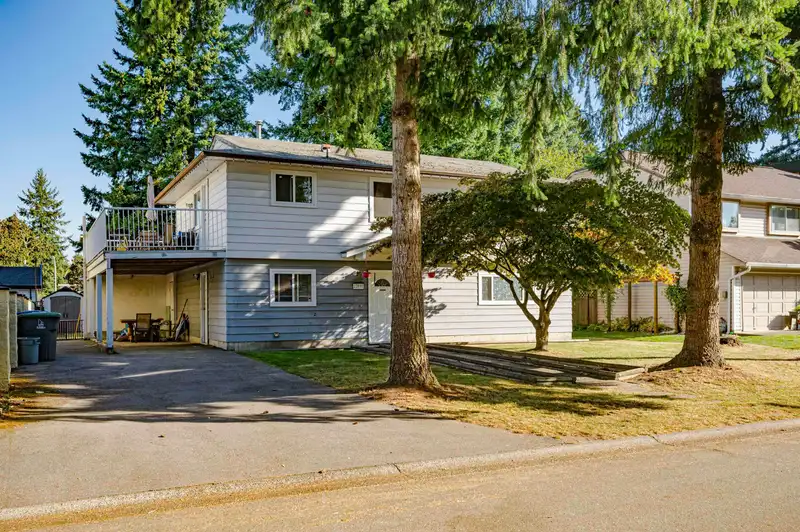
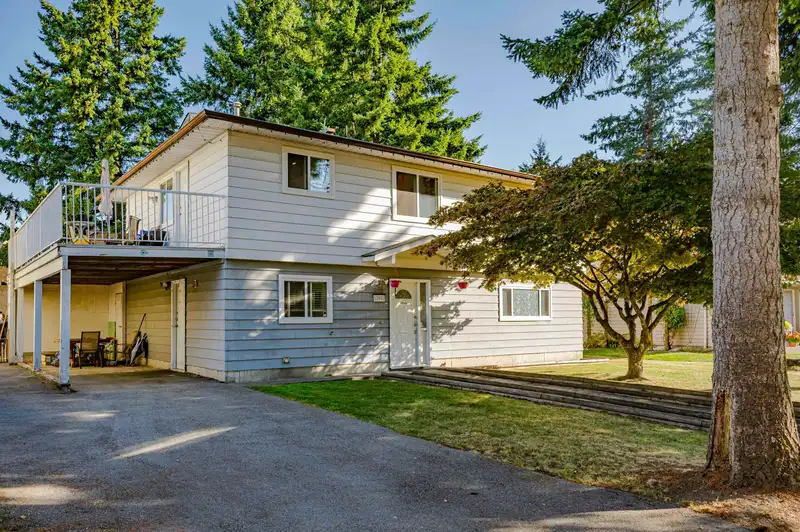
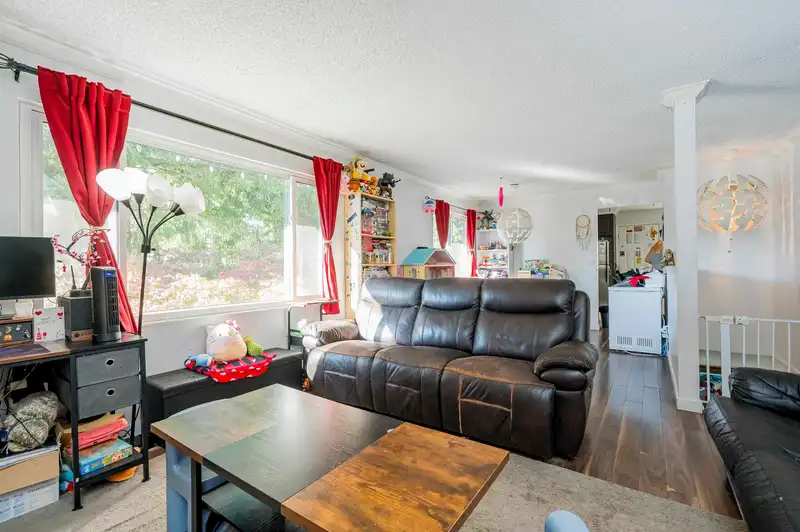
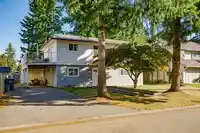
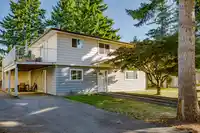
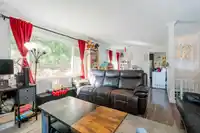
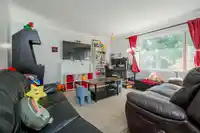
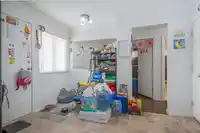
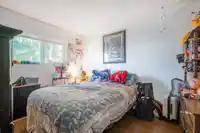
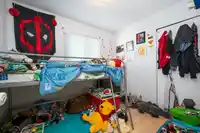
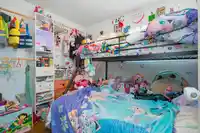
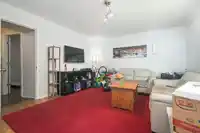
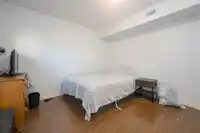
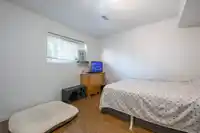
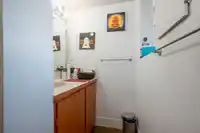
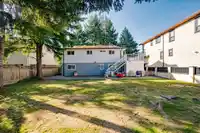
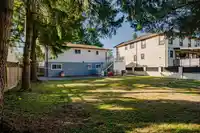
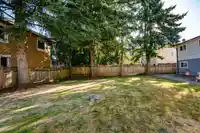
Fantastic potential in this 5-bedroom, 2-bathroom home offering 2,036 sq ft of living space on a generous 7,198 sq ft fenced lot. This home has a fully finished basement with a 2 bedroom unauthorized suite with separate entry, and it needs a little TLC so bring your renovation ideas! This property is also ideal for building your dream home in a prime…
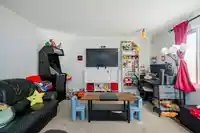
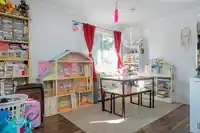
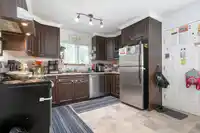
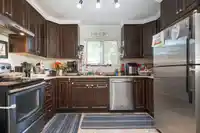
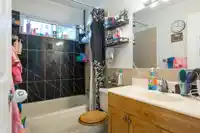
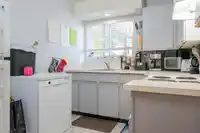
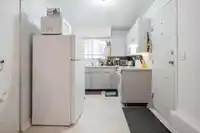
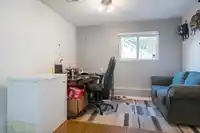
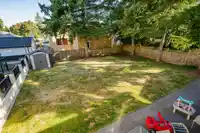
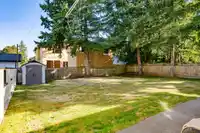
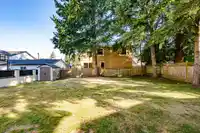
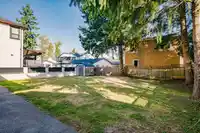
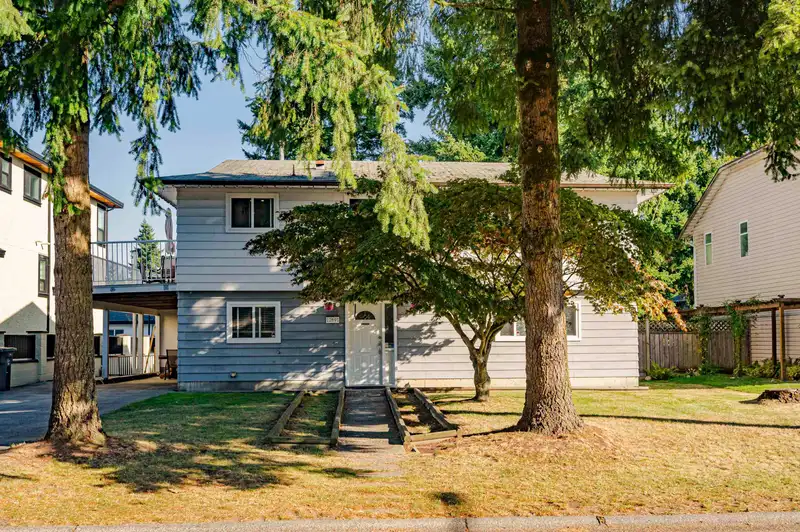
Fantastic potential in this 5-bedroom, 2-bathroom home offering 2,036 sq ft of living space on a generous 7,198 sq ft fenced lot. This home has a fully finished basement with a 2 bedroom unauthorized suite with separate entry, and it needs a little TLC so bring your renovation ideas! This property is also ideal for building your dream home in a prime neighborhood of many new homes. Enjoy a quiet cul-de-sac setting with a large, sunny yard perfect for family living & pets. Double tandem carport plus lots of parking in front. Conveniently located within walking distance to schools, shops, restaurants, parks, and Newton Athletic Park. BY APPOINTMENT ONLY ON WEEKENDS. Please do not disturb tenants or walk the property without an appointment.
Features
Storage
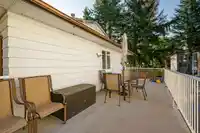
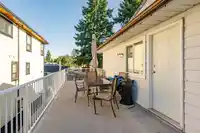
Balcony
Carport Multiple
Open
Front Access
Room measurements14 rooms▸
Living RoomMain · 13'7 × 14'3
Dining RoomMain · 10'3 × 11'5
KitchenMain · 14'11 × 11'3
Primary BedroomMain · 11'7 × 10'0
BedroomMain · 7'11 × 9'6
BedroomMain · 7'11 × 9'5
PatioMain · 32'11 × 9'11
Primary BedroomBelow · 12'9 × 16'11
BedroomBelow · 11'1 × 11'2
Walk-In ClosetBelow · 5'5 × 4'4
Living RoomBelow · 11'10 × 11'1
KitchenBelow · 12'11 × 7'9
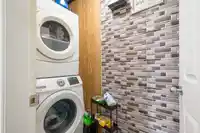
LaundryBelow · 8'8 × 3'2
FoyerBelow · 4'7 × 6'0
Floor plan
🔍 Tap to zoom
Pinch or scroll to zoom · drag to pan · double-tap to reset
Under BC's Small-Scale Multi-Unit Housing rules, this single-family lot may permit up to 4 units. These are the provincial minimums and approximate — local bylaw, servicing and lot conditions apply.
Approximate lot lines (ParcelMap BC)
Zoning, lot dimensions and grade are approximate, from public data, and for reference only — verify with the City / Township of Langley before relying on them.
Recent nearby sales
Sold prices are available to registered users. Log in to see what these sold for.

 1 / 32 photos