
 1 / 22 photos









About This Property
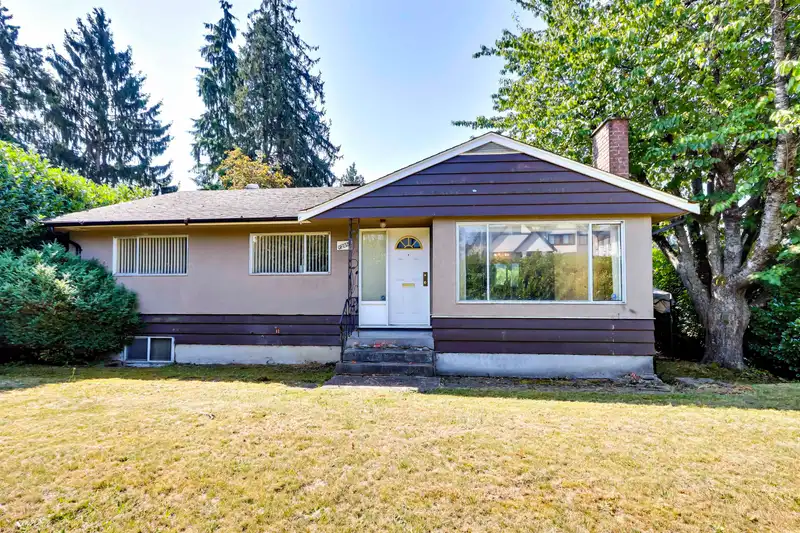
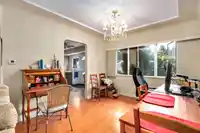
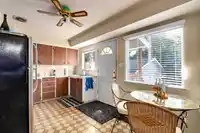
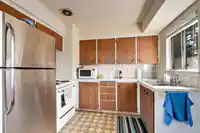
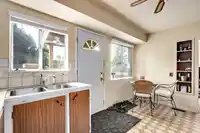
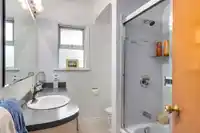
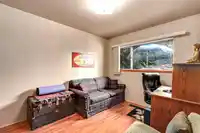
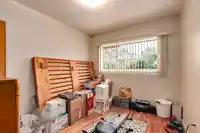
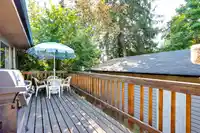
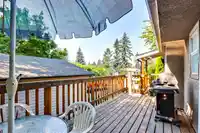
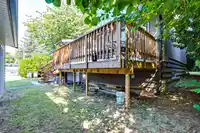
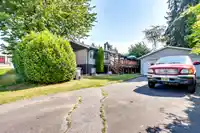
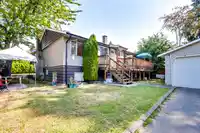
Great opportunity to build your dream home, rental investment or a long term hold! This 5 bedroom rancher with walkout basement, is situated on a corner lot. Some recent updates include full house plumbing/piping replaced with Pex, the roof (7 years old), patio (3 years old), seamless gutters & downspouts as well as bathroom fixtures. Also includes a 2 car…
Features
Property Details
School Catchment
Neighbourhood
Source: Statistics Canada, Census of Population, 2021. Reproduced and distributed on an "as is" basis with the permission of Statistics Canada.
Location
Land & Development
Under BC's Small-Scale Multi-Unit Housing rules, this single-family lot may permit up to 4 units. These are the provincial minimums and approximate — local bylaw, servicing and lot conditions apply.
Zoning, lot dimensions and grade are approximate, from public data, and for reference only — verify with the City / Township of Langley before relying on them.
Recent nearby sales
Sold prices are available to registered users. Log in to see what these sold for.
Mortgage Calculator
Similar Listings Nearby
9944 128 STREET
12901 98B AVENUE
12905 99 AVENUE
9864 128 STREET
12882 100 AVENUE
12842 98A AVENUE
12919 98A AVENUE
9833 NE 128 STREET
9974 127B STREET
12957 98B AVENUE
12965 98 AVENUE
9892 130 STREET