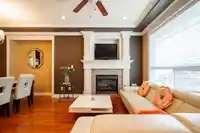
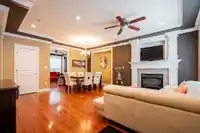
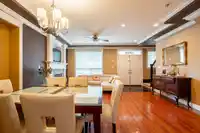
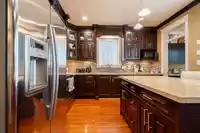
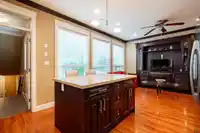
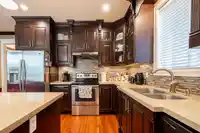
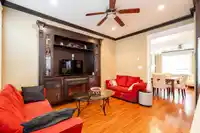
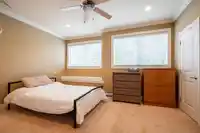
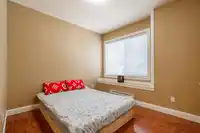
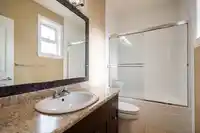
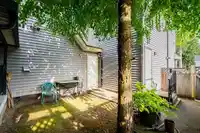
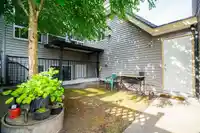
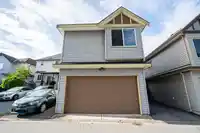
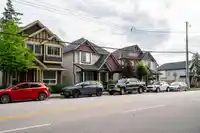
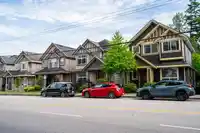
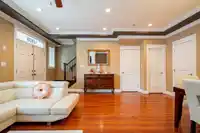
Located in the sought-after Panorama Ridge area of Surrey, this spacious and well-appointed home offers incredible value and versatility. The main house features 6 bedrooms and 5 bathrooms, including a 2-bed basement suite—ideal for extended family or mortgage help. A separate 1-bed coach house provides an additional income opportunity. Inside, enjoy…
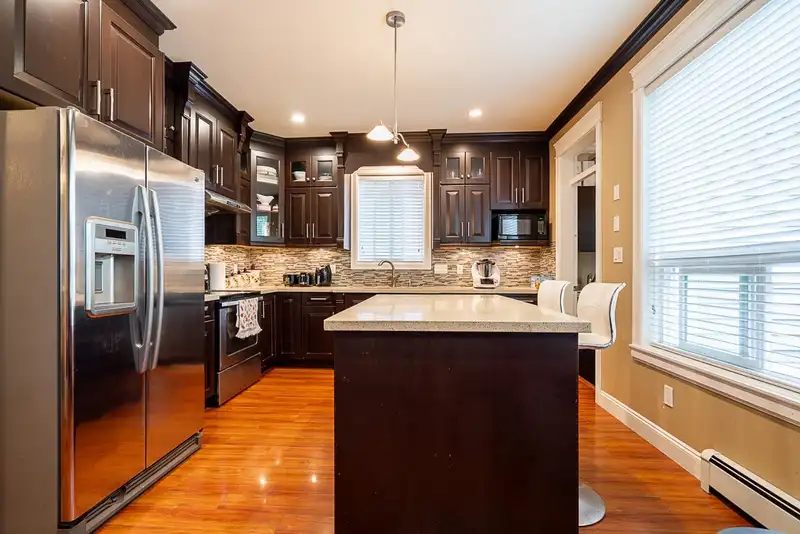
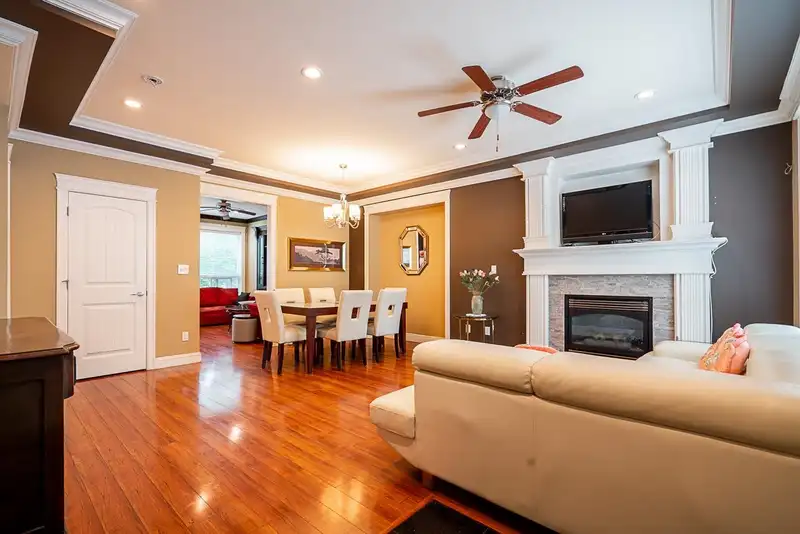
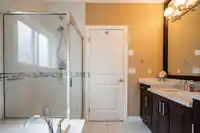
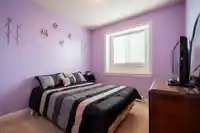
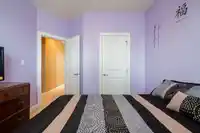
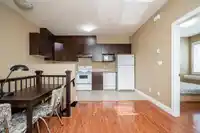
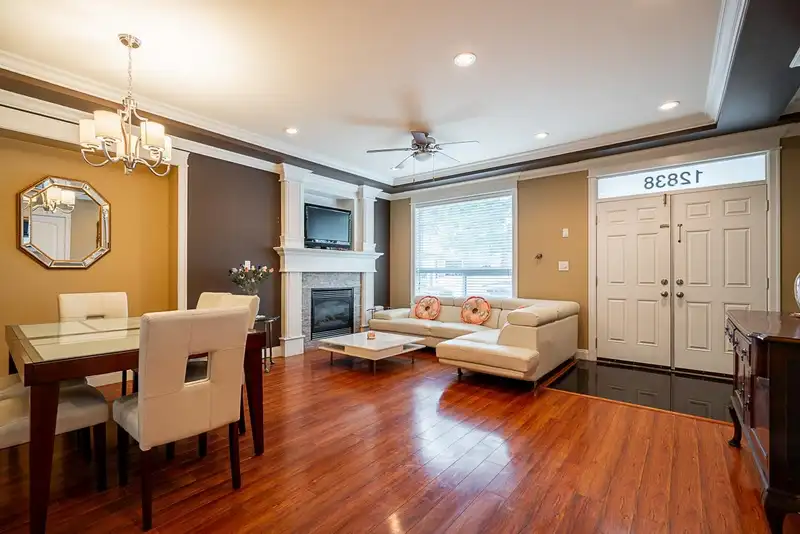
Located in the sought-after Panorama Ridge area of Surrey, this spacious and well-appointed home offers incredible value and versatility. The main house features 6 bedrooms and 5 bathrooms, including a 2-bed basement suite—ideal for extended family or mortgage help. A separate 1-bed coach house provides an additional income opportunity. Inside, enjoy elegant crown molding, a large kitchen with ceiling-height cabinets, stone countertops, stainless steel appliances, under-mount sink, and a central island perfect for meal prep. The primary bedroom includes a luxurious en-suite with a separate soaker tub for relaxing. The property also offers a double garage and lane access. Conveniently located just off 58 Ave/Hwy 10 with quick access to Langley, Hwy 91, and Hwy 99 via Alex Fraser Bridge.
Features
Garage Double
Front Access
Lane Access
Garage Door Opener
Shopping Nearby
Room measurements15 rooms▸
Living RoomMain · 12'0 × 16'5
Dining RoomMain · 7'4 × 17'4
KitchenMain · 12'4 × 10'8
Family RoomMain · 13'5 × 9'10
Primary BedroomAbove · 11'4 × 16'6
Walk-In ClosetAbove · 4'1 × 5'5
BedroomAbove · 10'9 × 10'2
BedroomAbove · 10'2 × 10'0
KitchenBsmt · 8'9 × 9'1
Living RoomBsmt · 11'9 × 10'5
BedroomBsmt · 10'4 × 9'8
BedroomBsmt · 9'7 × 9'10
Living RoomAbv Main 2 · 10'4 × 13'0
KitchenAbv Main 2 · 5'3 × 14'0
BedroomAbv Main 2 · 10'4 × 12'0
Floor plan
🔍 Tap to zoom
Pinch or scroll to zoom · drag to pan · double-tap to reset
Under BC's Small-Scale Multi-Unit Housing rules, this single-family lot may permit up to 3 units. These are the provincial minimums and approximate — local bylaw, servicing and lot conditions apply.
Approximate lot lines (ParcelMap BC)
Zoning, lot dimensions and grade are approximate, from public data, and for reference only — verify with the City / Township of Langley before relying on them.
Recent nearby sales
Sold prices are available to registered users. Log in to see what these sold for.

 1 / 35 photos