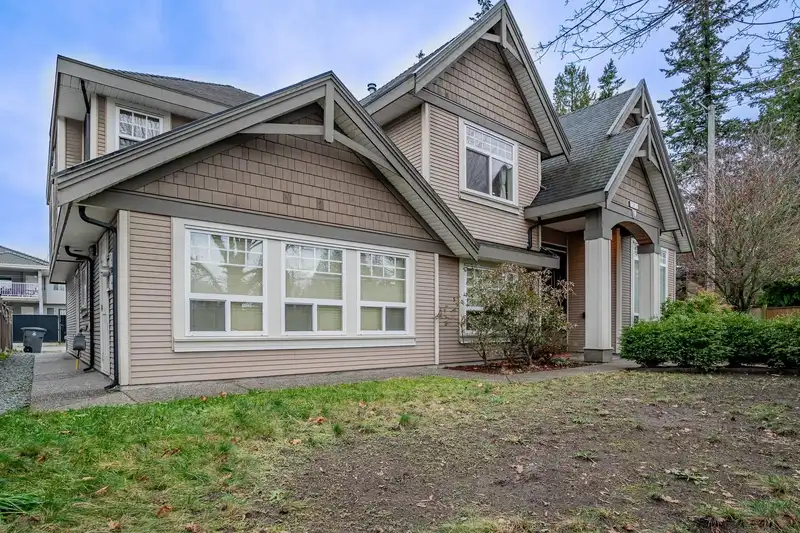
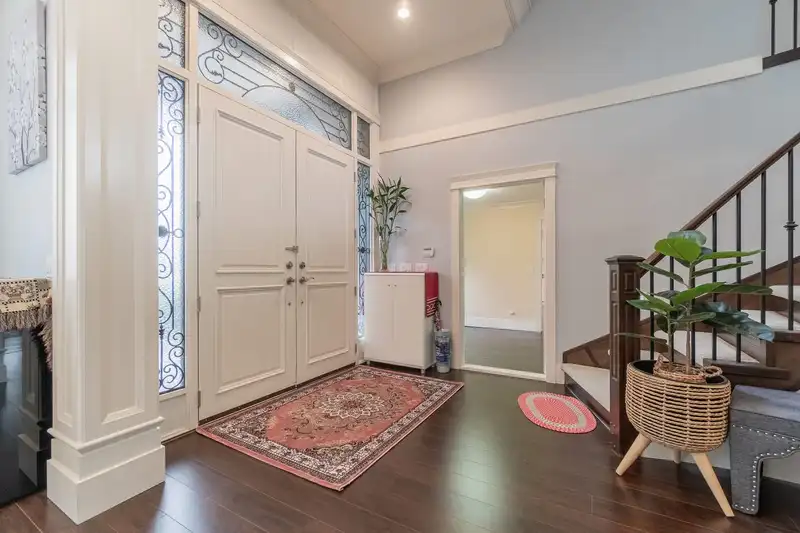
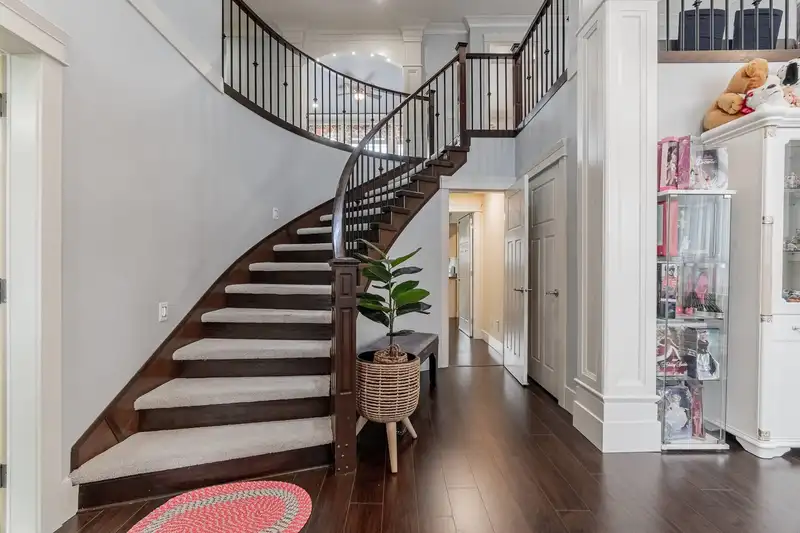
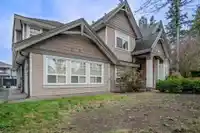
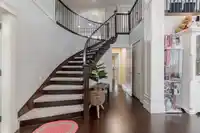
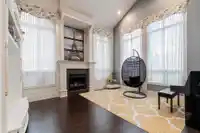
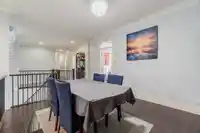
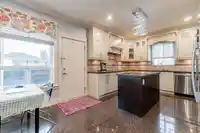
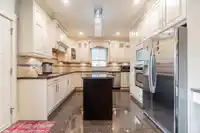
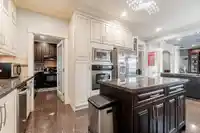
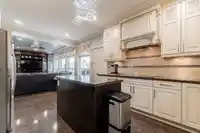
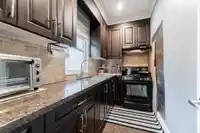
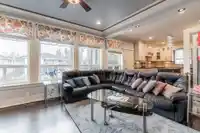
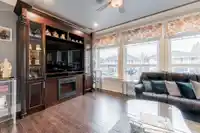
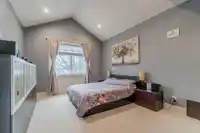
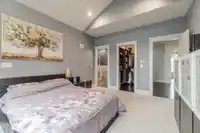
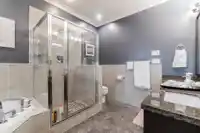
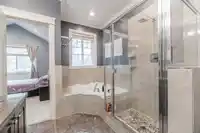
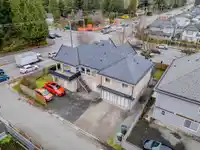
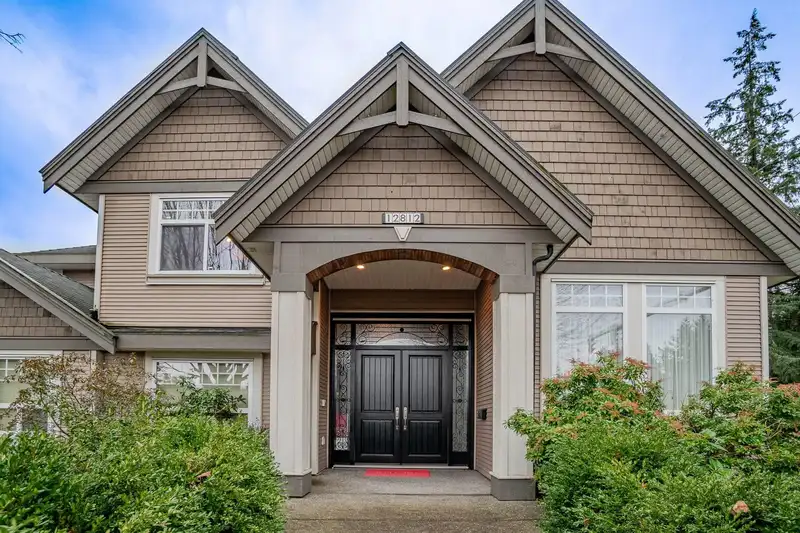
Welcome to your dream home in Panorama! This beautifully designed 2 storey home features 8 Bedrooms & 6 Bathrooms and offers over 3,800 sq ft of bright & welcoming living space on a spacious 8,100+ sq ft corner lot. High ceilings and large windows fill every room with natural light, while the thoughtful layout boasts a formal living room upon entry and two…
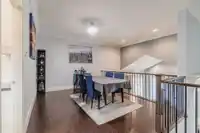
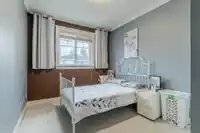
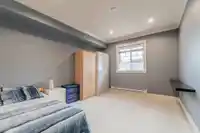
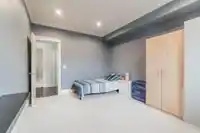
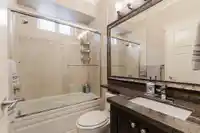
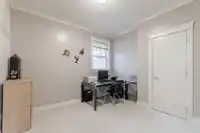
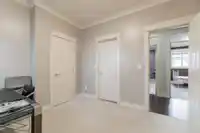
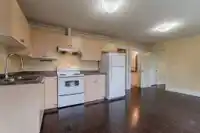
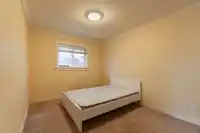
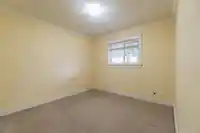
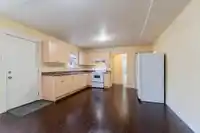
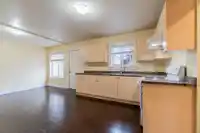
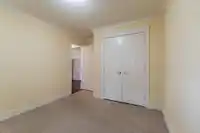
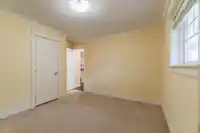
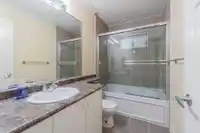
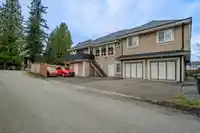
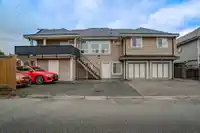
Welcome to your dream home in Panorama! This beautifully designed 2 storey home features 8 Bedrooms & 6 Bathrooms and offers over 3,800 sq ft of bright & welcoming living space on a spacious 8,100+ sq ft corner lot. High ceilings and large windows fill every room with natural light, while the thoughtful layout boasts a formal living room upon entry and two INCOME HELPERS on the main floor. Two fully self contained 2 bedroom rental suites - perfect for extended family or added rental income. Upstairs has the family & dining room, gourmet kitchen w spice kitchen, and 4 Bedrooms up with 3 full bathrooms. With back lane access & ample parking this is a great lot for current & future potential. Radiant heat, newer boiler system, EV charger, gutter guards & more. Well maintained & move in ready.
Features
Balcony
Garage Double
Room measurements22 rooms▸
Family RoomMain · 11'4 × 12'10
Dining RoomMain · 11'2 × 11'2
KitchenMain · 12' × 12'2
Wok KitchenMain · 5'2 × 10'9
Eating AreaMain · 9'6 × 12'1
Primary BedroomMain · 11'10 × 14'2
BedroomMain · 9'10 × 11'3
BedroomMain · 9'2 × 13'10
BedroomMain · 11'1 × 13'8
FoyerBsmt · 8' × 9'
Mud RoomBsmt · 7' × 19'
StorageBsmt · 4' × 8'
DenBsmt · 13' × 15'
Living RoomBsmt · 9' × 13'
KitchenBsmt · 6' × 10'
Dining RoomBsmt · 10' × 13'
BedroomMain · 10' × 13'
BedroomMain · 11' × 11'
Living RoomBsmt · 8' × 13'
KitchenBsmt · 6' × 11'
BedroomBsmt · 9' × 13'
BedroomBsmt · 9' × 11'
Floor plan
🔍 Tap to zoom
Pinch or scroll to zoom · drag to pan · double-tap to reset
Under BC's Small-Scale Multi-Unit Housing rules, this single-family lot may permit up to 4 units. These are the provincial minimums and approximate — local bylaw, servicing and lot conditions apply.
Approximate lot lines (ParcelMap BC)
Zoning, lot dimensions and grade are approximate, from public data, and for reference only — verify with the City / Township of Langley before relying on them.
Recent nearby sales
Sold prices are available to registered users. Log in to see what these sold for.

 1 / 40 photos