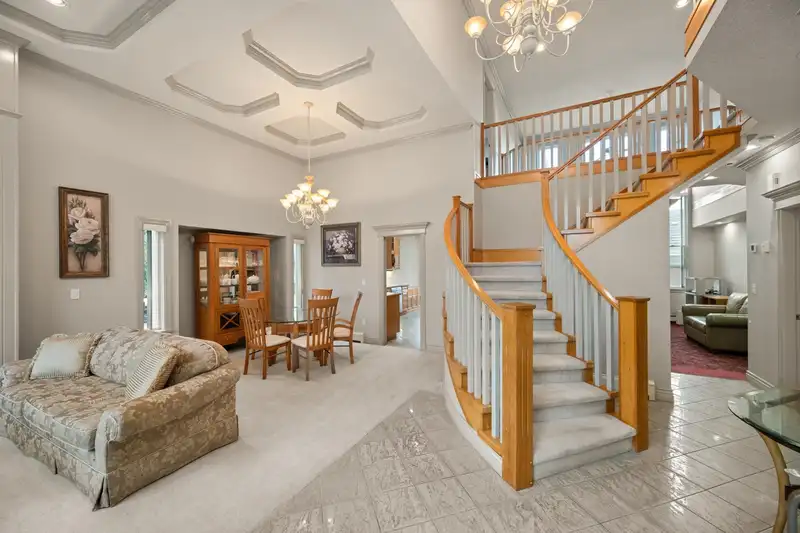
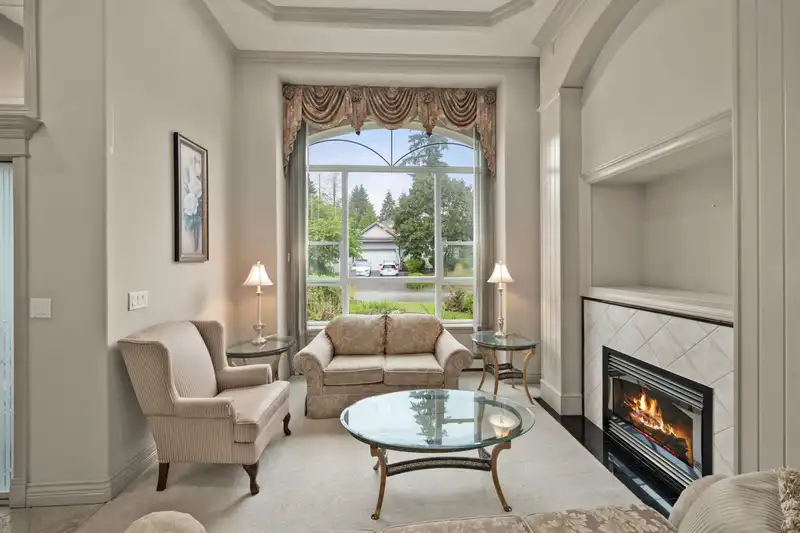
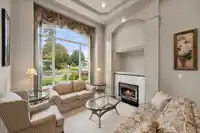
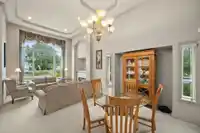
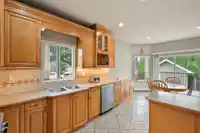
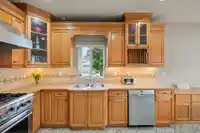
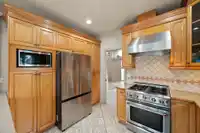
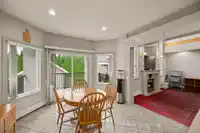
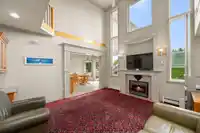
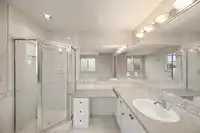
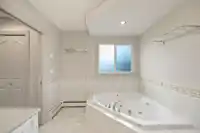
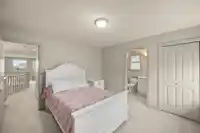
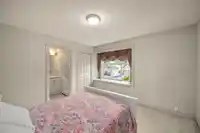
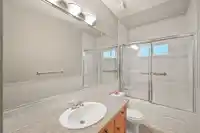
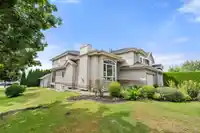
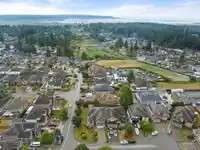
Prominent PANORAMA RIDGE is calling you home. BEAUTIFUL OVER 6,000sqft CORNER LOT. THREE story EXECUTIVE property expands over 8 bedrooms, 6 baths, TWO master beds, plus two extra on the top floor with a grand bedroom on the main floor, including 2 +1 suites. Close to 4,000sqft of living space with natural light pouring into your TWO living rooms, grand…
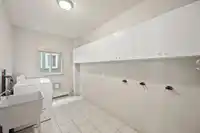
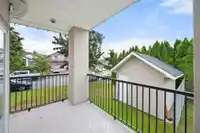
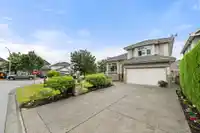
Prominent PANORAMA RIDGE is calling you home. BEAUTIFUL OVER 6,000sqft CORNER LOT. THREE story EXECUTIVE property expands over 8 bedrooms, 6 baths, TWO master beds, plus two extra on the top floor with a grand bedroom on the main floor, including 2 +1 suites. Close to 4,000sqft of living space with natural light pouring into your TWO living rooms, grand dining room and chefs’ kitchen featuring a commercial grade stove. Entertain your family and friends with pride. FEATURES: spacious 2 car garage, massive laundry room, extra storage shed, outdoor parking for 4 vehicles, ample of street parking, in-ground sprinkler system. BUY WITH EASE: Newish Furnace and Hot Water Tank. SCHOOLS: JT Brown Elementary School, Tamanawis Secondary School. Call your Realtor!
Features
Garage Double
Open
Front Access
Garage Door Opener
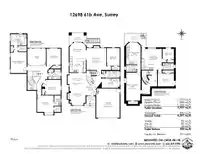
Room measurements19 rooms▸
Living RoomMain · 15'2 × 11'8
Dining RoomMain · 13'6 × 8'2
KitchenMain · 11'10 × 11'11
Eating AreaMain · 11'1 × 11'11
Family RoomMain · 15'11 × 14'5
BedroomMain · 12'11 × 9'3
LaundryMain · 7' × 13'1
Primary BedroomAbove · 15'4 × 11'11
Primary BedroomAbove · 12' × 11'6
BedroomAbove · 10'11 × 13'8
BedroomAbove · 11'11 × 10'5
BedroomBsmt · 20'3 × 10'7
KitchenBsmt · 15'7 × 10'9
BedroomBsmt · 9'4 × 11'8
BedroomBsmt · 7'7 × 8'2
Living RoomBsmt · 12' × 16'3
KitchenBsmt · 15'1 × 14'10
FoyerMain · 7'3 × 7'4
Foyer
Floor plan
🔍 Tap to zoom
Pinch or scroll to zoom · drag to pan · double-tap to reset
Under BC's Small-Scale Multi-Unit Housing rules, this single-family lot may permit up to 4 units. These are the provincial minimums and approximate — local bylaw, servicing and lot conditions apply.
Approximate lot lines (ParcelMap BC)
Zoning, lot dimensions and grade are approximate, from public data, and for reference only — verify with the City / Township of Langley before relying on them.
Recent nearby sales
Sold prices are available to registered users. Log in to see what these sold for.

 1 / 38 photos