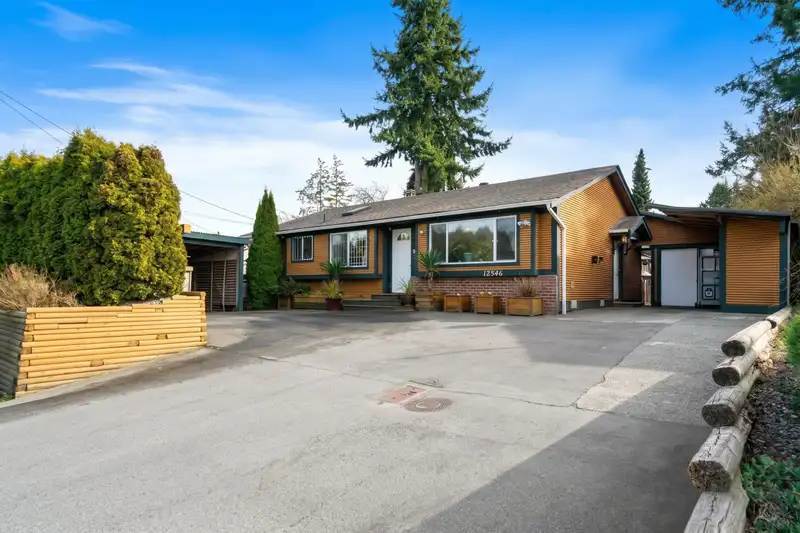
Welcome home to this charming log-look 3-bedroom rancher offering nearly 1,950 sq. ft. of comfortable, single-level living. Thoughtfully designed for both everyday living and entertaining, this home offers a warm and inviting atmosphere with plenty of space to relax and recharge. Step outside to discover a beautifully private garden and an impressive…
Welcome home to this charming log-look 3-bedroom rancher offering nearly 1,950 sq. ft. of comfortable, single-level living. Thoughtfully designed for both everyday living and entertaining, this home offers a warm and inviting atmosphere with plenty of space to relax and recharge. Step outside to discover a beautifully private garden and an impressive covered patio complete with a built-in outdoor kitchen, perfect for year-round entertaining and enjoying time with family and friends. For hobbyists, tradespeople, or anyone needing additional storage, the spacious workshop provides excellent versatility. The home also offers numerous mechanical updates, including a newer roof and furnace.
Features
Storage
Garden
Private Yard
Detached
Front Access
Shopping Nearby
Room measurements10 rooms▸
Living RoomMain · 14'0 × 12'0
Dining RoomMain · 7'7 × 9'8
KitchenMain · 8'10 × 12'0
PantryMain · 6'2 × 9'8
Flex RoomMain · 20'2 × 20'6
FoyerMain · 3'6 × 5'11
Recreation RoomMain · 16'2 × 20'1
Primary BedroomMain · 9'10 × 12'11
BedroomMain · 6'11 × 9'7
BedroomMain · 8'0 × 9'1
Floor plan
🔍 Tap to zoom
Pinch or scroll to zoom · drag to pan · double-tap to reset
Under BC's Small-Scale Multi-Unit Housing rules, this single-family lot may permit up to 4 units. These are the provincial minimums and approximate — local bylaw, servicing and lot conditions apply.
Approximate lot lines (ParcelMap BC)
Zoning, lot dimensions and grade are approximate, from public data, and for reference only — verify with the City / Township of Langley before relying on them.
Recent nearby sales
Sold prices are available to registered users. Log in to see what these sold for.

 1 / 1 photos