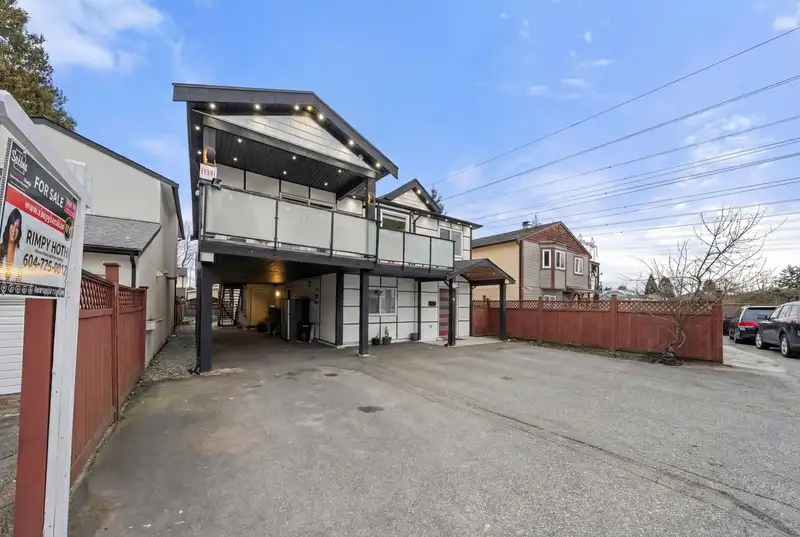
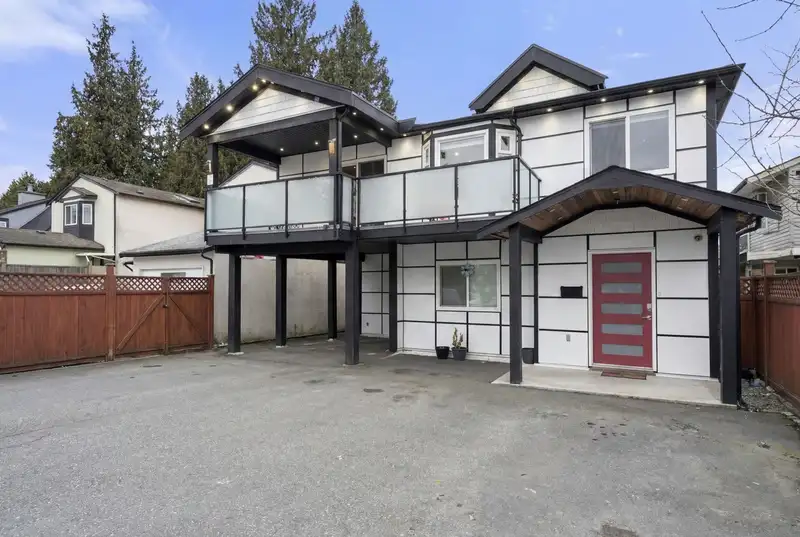
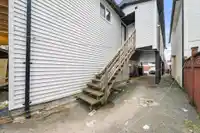
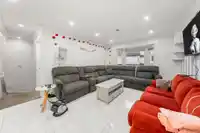
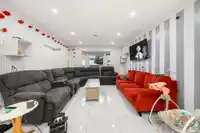
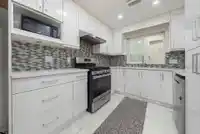
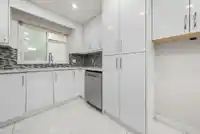
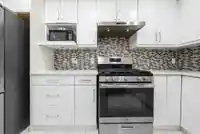
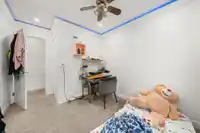
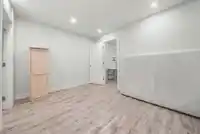
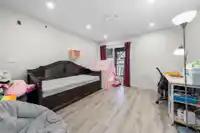
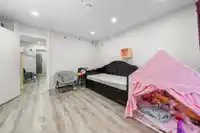
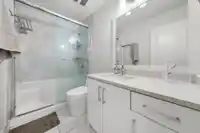
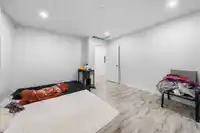
GREAT OPPORTUNITY IN PRIME WEST NEWTON! This FLAT AND PERFECTLY RECTANGULAR 3,973 SQFT LOT features a well-maintained home with SEPARATE ENTRY FOR MAIN AND UPPER LEVELS, offering excellent flexibility for EXTENDED FAMILY OR RENTAL INCOME. The home offers 9 BEDROOMS AND 4 FULL BATHROOMS and has been RENOVATED, making it a great option for HOMEOWNERS OR…
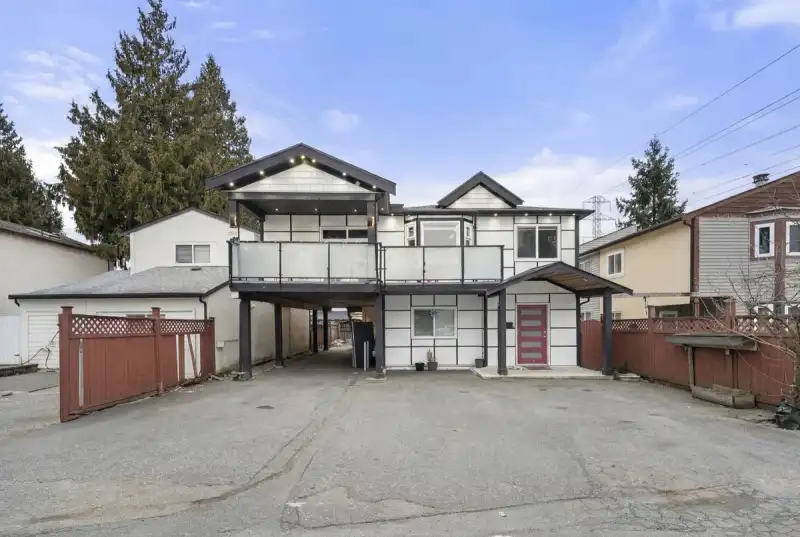
GREAT OPPORTUNITY IN PRIME WEST NEWTON! This FLAT AND PERFECTLY RECTANGULAR 3,973 SQFT LOT features a well-maintained home with SEPARATE ENTRY FOR MAIN AND UPPER LEVELS, offering excellent flexibility for EXTENDED FAMILY OR RENTAL INCOME. The home offers 9 BEDROOMS AND 4 FULL BATHROOMS and has been RENOVATED, making it a great option for HOMEOWNERS OR INVESTORS looking for a MORTGAGE HELPER. Conveniently located WALKING DISTANCE TO SCHOOLS INCLUDING STRAWBERRY HILL ELEMENTARY AND PRINCESS MARGARET SECONDARY, as well as SHOPPING AT STRAWBERRY HILL SHOPPING CENTRE, NEWTON ATHLETIC PARK, TRANSIT, AND ALL AMENITIES. BUS STOP WITH DIRECT ACCESS TO SCOTT ROAD SKYTRAIN STATION JUST MINUTES AWAY. CALL NOW TO BOOK YOUR PRIVATE SHOWING!
Features
Storage
Balcony
Open
Front Access
Rear Access
Shopping Nearby
Room measurements20 rooms▸
Primary BedroomMain · 13'4 × 11'4
Living RoomMain · 9'7 × 14'10
KitchenMain · 11'4 × 7'3
BedroomMain · 9'0 × 9'6
Living RoomMain · 11'4 × 18'1
KitchenMain · 4'5 × 10'
BedroomMain · 12'1 × 10'
Living RoomAbove · 22'9 × 12'3
BedroomAbove · 13'11 × 12'1
Living RoomAbove · 8'4 × 12'1
BedroomAbove · 11'10 × 8'9
KitchenAbove · 13'2 × 8'8
BedroomAbove · 10'6 × 6'11
BedroomAbove · 13'7 × 17'5
BedroomAbove · 10'9 × 11'
BedroomAbove · 12'2 × 8'9
UtilityAbove · 11'8 × 4'10
Walk-In ClosetAbove · 5'2 × 4'5
DenAbove · 5'7 × 4'8
Family RoomAbove · 7'8 × 24'4
Floor plan
🔍 Tap to zoom
Pinch or scroll to zoom · drag to pan · double-tap to reset
Essentially flat lot (about 0.4 m of relief corner to corner).
Multi-unit potential (Bill 44 / SSMUH)
Units allowedUp to 4
Max height3 storeys
Min. setbacks4.5 / 1.5 / 1.2 mfront / side / rear
Est. buildable~3,989 sqft
Under BC's Small-Scale Multi-Unit Housing rules, this single-family lot may permit up to 4 units. These are the provincial minimums and approximate — local bylaw, servicing and lot conditions apply.
Approximate lot lines (ParcelMap BC)
Zoning, lot dimensions and grade are approximate, from public data, and for reference only — verify with the City / Township of Langley before relying on them.
Recent nearby sales
Sold prices are available to registered users. Log in to see what these sold for.

 1 / 32 photos